
Views: 0 Author: Site Editor Publish Time: 2026-07-31 Origin: Site


The reception and lounge areas serve as the primary physical touchpoints for visiting clients, interviewing talent, and daily employees. These spaces set an immediate baseline for corporate identity. Selecting seating for these environments often falls into the trap of prioritizing residential aesthetics over commercial viability. Decision-makers must balance architectural alignment with high-traffic durability, ergonomic support, and strict safety compliances. This guide breaks down the technical evaluation criteria, style categorizations, and procurement realities necessary to specify the right modern office sofa for commercial environments. We will examine frame construction, foam density standards, and spatial planning requirements to ensure your seating investments withstand heavy daily use while maintaining a professional appearance.
Assessing the daily user count determines the necessary fabric durability. You must review Martindale or Wyzenbeek rub counts before specifying any upholstery. A light-use executive suite requires different materials than a heavy-use main lobby. High-traffic zones demand textiles engineered to withstand constant friction and compression. Evaluating these metrics ensures your office lounge furniture performs reliably over time. Facility managers should track peak visitor hours and average wait times to build an accurate wear projection model. If a lobby sees hundreds of visitors daily, standard residential fabrics will pill, fray, or tear within months. You need heavy-duty commercial textiles rated for at least 100,000 double rubs in these extreme environments. Furthermore, consider the type of clothing visitors wear; heavy denim and hardware on bags cause significantly more abrasion than standard business attire.
Calculating necessary clearances for walkways is a strict requirement for ADA compliance. You must optimize constrained spaces with low-profile, armless, or wall-hugging designs. These compact footprints maximize seating without choking essential pathways. Mapping out the floor plan requires balancing seating capacity against the risk of overcrowding the reception zone. Proper spacing allows guests to navigate the area comfortably with luggage or briefcases. When laying out the floor plan, maintain a minimum of 36 inches of clear width for all primary walkways, expanding to 48 inches or more in high-traffic corridors.
Aligning the visual profile with corporate branding creates a cohesive environment. You might prefer a minimalist, industrial, or traditional aesthetic based on company values. However, you must weigh light-colored, high-design fabrics against the daily realities of spills and denim dye transfer. Establishing strict cleaning schedules helps maintain the appearance of premium textiles in active commercial spaces. A stark white modular unit might look stunning in a rendering, but it will show dirt rapidly in a ground-floor lobby exposed to street traffic. Darker tones, heathered fabrics, and subtle patterns excel at hiding minor stains and daily dust accumulation between deep cleaning cycles.
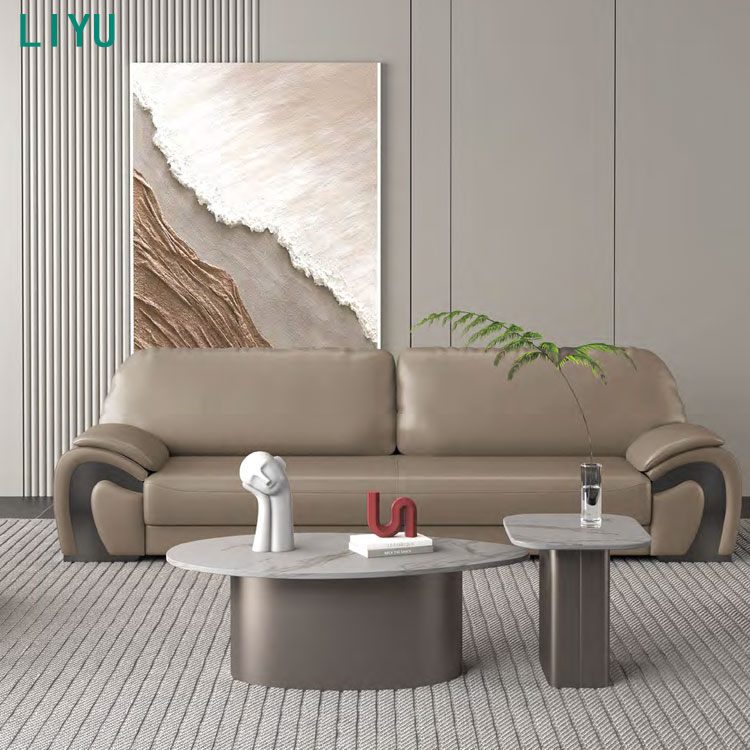
Agile environments and dynamic lounges benefit greatly from adaptable configurations. L-shaped sectionals, corner units, and back-to-back modules work well in open-plan lobbies. When evaluating modular workplace seating, assess the locking mechanisms between units. You should also verify the ease of reconfiguration and the availability of replacement components. This flexibility supports collaborative zones and shifting team requirements. Ganging brackets must be heavy-duty steel to prevent modules from drifting apart during use, which creates tripping hazards and looks unprofessional. Facility teams should be able to disengage these brackets quickly without specialized tools when reconfiguring the space for town halls or large events.
Open-plan offices often require semi-private meeting zones or quiet work areas. High-back designs provide visual privacy and reduce ambient noise. Measuring acoustic dampening properties through NRC ratings is essential for these applications. You must also evaluate the structural integrity of the privacy panels to ensure they withstand leaning and daily impact. The internal framing of these high panels must utilize rigid plywood or steel tubing; otherwise, they will warp or snap when users inevitably lean against them. Additionally, check the seams where the acoustic panels meet the seat deck, as this is a common failure point for poorly constructed units.
Formal reception areas and professional services firms often utilize classic profiles. Each style presents unique advantages and maintenance requirements. The selection process should account for the specific demographic of the visiting clientele and the expected duration of their stay.
Structuring cohesive lounge layouts requires pairing primary sofas with complementary pieces. Durable tub chairs and companion side chairs offer individual seating options. Space-saving bench seating works well in transitional corridors. This integrated approach accommodates varying guest preferences and maximizes usable floor space. Not all visitors want to share a sofa with a stranger. Providing single-seat options ensures comfort for guests who prefer personal space. When specifying companion seating, ensure the seat heights match the primary sofas so all guests sit at the same eye level, facilitating comfortable conversation.
Residential sink-in comfort fails completely in the workplace. You need high-resiliency foam to prevent fabric puddling and structural sagging. Optimizing seat pitch and depth allows guests in professional attire to sit upright. An effective ergonomic office sofa ensures users can exit the seat without struggling or losing their balance. A seat depth of 20 to 22 inches is standard for commercial applications. Anything deeper forces users to slouch or sit without back support. The seat pitch—the angle at which the seat slopes backward—should be minimal. A steep pitch traps users in the seat, making it difficult for elderly guests or individuals with mobility issues to stand up.
Modern lounge areas demand accessible charging solutions for guests and employees. Evaluating the necessity of built-in AC, USB, and USB-C ports is standard practice. You must assess wire management systems and floor core alignment. Always verify UL certifications for any integrated electrical components to maintain building safety compliance. Power modules should be spill-resistant, especially in areas where coffee and water are consumed. Surface-mounted modules are easier to access, while under-seat modules keep cords out of sight but require users to reach down. Coordinate with your electrical contractor early in the design phase to ensure floor boxes align perfectly with the furniture layout, preventing unsightly and dangerous cord runs across walkways.
Analyzing armrest height and angle is necessary for ease of ingress and egress. Guests rely on sturdy armrests to lower themselves and stand back up. Evaluating backrest curves ensures adequate lumbar support during extended wait times. Proper angles facilitate casual meetings without causing lower back fatigue. Armrests must be structurally reinforced to support the full body weight of a user pushing off them. Flimsy armrests attached only with basic screws will loosen and fail rapidly in a commercial setting. Look for armrests integrated directly into the main frame using heavy-duty bolts and steel brackets.
Selecting the right surface material dictates the maintenance cycle of the furniture. You must match the material to the specific environmental demands of the space.
| Material Type | Key Advantages | Primary Considerations |
|---|---|---|
| Performance Fabrics | Stain resistance, moisture barriers, ease of spot cleaning. | Requires regular vacuuming to prevent dust embedding. |
| Commercial Leather | Extreme longevity, ease of sanitization, premium aesthetic. | Requires periodic conditioning to prevent cracking. |
| Faux Leather / Vinyl | Healthcare-grade cleanability, highly budget-friendly. | Potential cracking over time, lacks breathability. |
| Crypton Super Fabrics | Complete moisture barrier, antimicrobial properties. | Stiffer hand-feel compared to standard woven textiles. |
Comparing kiln-dried hardwood frames against tubular steel constructions determines long-term stability. Hardwood resists warping, while steel offers unmatched rigidity in high-traffic zones. Evaluating suspension systems is equally important. Sinuous springs provide firm support, whereas commercial webbing offers a different tension profile suited for specific seat depths. Avoid any commercial seating built with particleboard or MDF frames, as these materials disintegrate under heavy use and cannot hold staples or screws securely over time. Corner blocks must be glued, screwed, and stapled to ensure the frame remains square and stable.
Ensuring materials meet local fire codes, such as CAL 117-2013, is mandatory. You must verify these ratings before finalizing any specification. Evaluating sustainability certifications also matters for modern builds. Look for GREENGUARD certification, BIFMA compliance, and low VOC emissions to support healthy indoor air quality. Failure to comply with local fire codes can result in failed building inspections and delayed occupancy permits. Always request the official specification sheets from the manufacturer and keep them on file for the fire marshal's review.
Navigating the differences between quick-ship programs and custom upholstery is critical for project timelines. You must factor in manufacturing delays and shipping logistics. Large, fully assembled pieces require dedicated freight handling. Working closely with a reliable commercial sofa supplier helps stabilize these unpredictable supply chain variables. Custom fabrics often add four to eight weeks to standard lead times. If your project has a strict move-in date, stick to the manufacturer's graded-in fabric programs, which are pre-tested and stocked for faster production.
Mitigating delivery risks starts with measuring site access points. You must measure freight elevators, loading docks, and tight corridors prior to specification. The value of white-glove delivery cannot be overstated for complex installations. On-site assembly is often required for expansive modular systems to ensure proper alignment and locking.
Analyzing the fine print of commercial warranties protects your investment. You must understand the different coverage terms for frames, foam, and fabric. Evaluating the supplier's track record is essential. A strong partner provides replacement parts quickly and services claims without unnecessary administrative delays. Frame warranties should cover a minimum of ten years, while foam and fabric warranties typically range from three to five years. Ensure the warranty covers commercial use explicitly; using residential furniture in a commercial space instantly voids the manufacturer's warranty.
A: Commercial-grade sofas feature reinforced frames made of kiln-dried hardwood or steel. They utilize high-resiliency foam that resists sagging under constant use. The upholstery is tested to withstand 50,000 to 100,000+ double rubs. They also adhere to strict BIFMA testing standards and local commercial fire codes.
A: The ideal seat height for a commercial reception sofa is typically between 17 and 18 inches. This height, combined with a firmer seat cushion, allows users of varying mobilities to sit down and stand up easily without straining their knees or back.
A: Maintenance depends entirely on the material. Performance fabrics should be vacuumed daily and spot-cleaned with appropriate water-based or solvent-based cleaners. Vinyl and leather can be wiped down with approved sanitizing solutions to maintain surface hygiene and prevent degradation.
A: A standard sectional is usually a fixed configuration of two or three interlocking pieces. Modular workplace seating consists of individual, standardized units. These seats, backs, and tables can be continuously reconfigured, expanded, or separated to adapt to changing office layouts.
A: With proper specification and daily maintenance, a high-quality commercial sofa should last between 7 to 10 years in a high-traffic reception area. The frame and suspension will often outlast the fabric, making professional reupholstery a viable option for premium pieces.


