
Views: 0 Author: Site Editor Publish Time: 2026-07-01 Origin: Site


The shift in commercial real estate from dense, individual workstations to dynamic, activity-based working environments has exposed the limitations of traditional, linear office seating. Facility managers and workplace strategists struggle to activate dead zones in open-plan layouts. Standard seating often forces unnatural sightlines, hindering ad-hoc collaboration, while oversized pods consume too much valuable square footage. Introducing the modern office 5-seat zig zag sofa as a strategic architectural intervention solves these spatial challenges directly. This technical evaluation examines how this specific geometric configuration balances footprint efficiency with collaborative utility. We move beyond aesthetics to focus strictly on procurement criteria, spatial planning, and employee utilization metrics. By analyzing the structural and behavioral impacts of serpentine seating arrangements, facility teams can make informed decisions that maximize floor plan efficiency and support diverse working styles.
A successful collaborative work area must achieve high utilization rates while providing acoustic control, visual privacy, and ease of access. The seating layout dictates how employees interact with the space and each other. When evaluating floor plans, facility managers need furniture that acts as a functional tool rather than just a visual placeholder.
Straight-line seating in corporate environments often creates an airport waiting room effect. It forces users to sit shoulder-to-shoulder, making eye contact awkward and discouraging natural conversation. The alternating inward and outward facing seats of a zig zag layout dictate natural conversation nodes and individual focus pockets within the exact same footprint. Users can choose a concave section for a quick face-to-face chat or a convex section to face away from the group for focused work.
Consider the psychological impact of spatial orientation. When employees are forced into linear arrangements, they tend to limit their dwell time. The serpentine shape disrupts this pattern, offering micro-environments that cater to different tasks simultaneously. This geometric approach maximizes the utility of the square footage allocated to lounge areas.
Facility managers must establish clear KPIs for lounge areas to justify the investment. Key metrics include the frequency of use, the duration of ad-hoc meetings, and the measurable reduction of formal conference room bookings. Interactive gathering zones require different spatial dynamics than focused, quiet touch-down points. The zig zag configuration successfully accommodates both within a single office lounge furniture footprint.
To accurately measure success, track the following data points over a 90-day period post-installation:
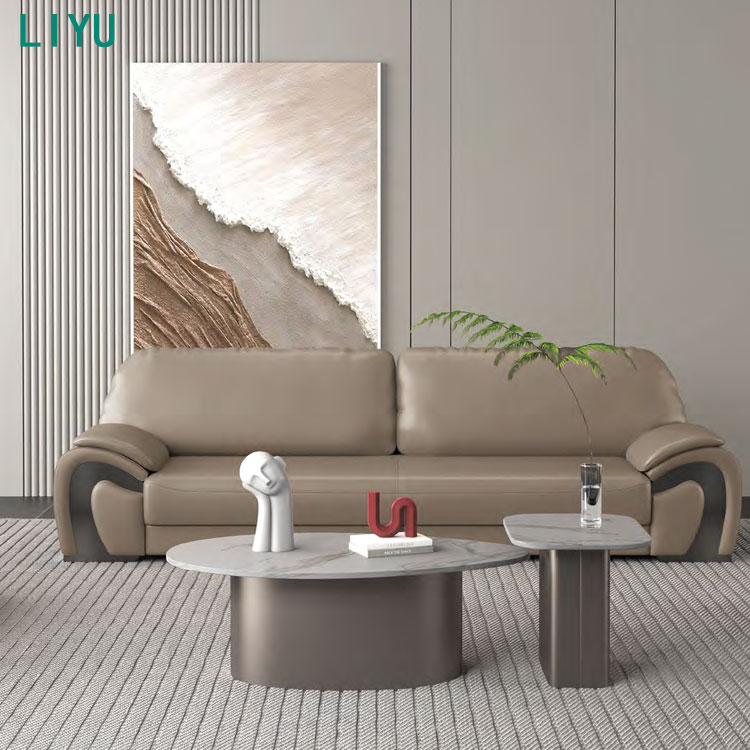
Objectively comparing the 5-seat zig zag model against alternative standard configurations reveals significant differences in spatial dynamics and user behavior. Facility teams must understand these distinctions to specify the correct furniture for their specific floor plan constraints.
An L shaped office sofa requires dedicated corners or creates hard barriers in open spaces. It forces a single focal point, making it suitable for one unified group discussion. Conversely, zig zags act as permeable room dividers. They support multiple, simultaneous 1-on-1 interactions or independent work sessions without users feeling crowded or visually isolated.
| Feature | Zig Zag Configuration | L-Shaped Configuration |
|---|---|---|
| Footprint Requirement | Flexible, acts as a permeable divider | Requires corners or creates hard barriers |
| User Interaction | Supports multiple independent groups | Forces a single focal point |
| Traffic Flow | Allows fluid movement around the unit | Can create bottlenecks in open plans |
| Visual Privacy | High (convex sections face outward) | Low (all users face inward) |
When evaluating structural integrity, pre-configured 5-seat zig zag frames often provide superior stability compared to piecing together individual modular blocks. However, true modular systems offer long-term layout flexibility. Buyers must weigh the trade-offs between the lower initial cost of a fixed frame and the agility of a modular sofa office system that can adapt to changing floor plans.
Fixed frames reduce the risk of components separating during heavy use, which is a common issue in high-traffic commercial environments. Modular systems require heavy-duty ganging brackets to maintain the intended geometric shape. Facility managers should inspect the locking mechanisms of any modular system prior to procurement to ensure they can withstand daily lateral forces.
Workplace spatial densities and hybrid attendance patterns shift over a 3-to-5-year cycle. A modular zig zag layout can be easily expanded, reduced, or reconfigured to match these evolving needs. This agility ensures the furniture remains functional even as headcounts fluctuate.
To future-proof the installation, facility teams should:
Enterprise-level purchasing requires a strict features-to-outcomes matrix to ensure long-term performance and ROI. Evaluating the technical specifications of commercial seating prevents premature failure and costly replacements.
A standard 5-seat zig zag unit requires specific dimensional planning. Beyond the physical footprint (length and depth), facility managers must account for a 36-to-48-inch clearance radius. This ensures ADA compliance and maintains necessary egress pathways when placing large geometric furniture in open plans.
Accurate spatial planning involves mapping the turning radius of the furniture against existing architectural columns, floor cores, and HVAC floor vents. The serpentine shape often requires a wider overall footprint than a straight bench, necessitating careful measurement of the surrounding negative space to prevent the area from feeling congested.
Seat depth, backrest angle, and cushioning density must support active-collaboration postures, such as leaning forward with a laptop, rather than deep domestic lounging. Commercial-grade designs feature optimal seat-to-back ratios that reduce physical strain and fatigue during extended working sessions.
Look for seat heights between 17 and 18 inches, which allow users to plant their feet firmly on the floor. The foam density should be firm enough to prevent users from sinking, which makes standing up difficult and discourages quick, transient use. Lumbar support should be pronounced enough to maintain the natural curve of the spine when sitting upright.
High-traffic zones demand rigorous textile requirements. Procurement teams must specify fabrics with high double-rub counts (Wyzenbeek testing), stain resistance, and bleach-cleanable properties. Furthermore, high-density foam and robust suspension systems are required to prevent puddling over a 5-to-10-year lifecycle.
Built-in AC/USB-C power modules are essential for modern collaborative areas. Facility managers must address the logistical challenge of floor core placement and cable management within a zig zag frame to ensure users remain connected without creating tripping hazards.
Routing power through a serpentine frame requires internal wire management channels. If the sofa spans multiple floor cores, coordinate with the electrical contractor to ensure the whip lengths are sufficient to reach the connection points without tension. Battery-powered modules offer an alternative for spaces lacking accessible floor trenches, though they require a strict charging maintenance schedule.
To justify the investment, facility managers must utilize the furniture across different functional areas to maximize its impact. The versatility of the zig zag shape allows it to solve various spatial problems across the floor plan.
Using zig zag configurations in large lobbies helps manage visitor flow and provides semi-private waiting areas. Reconfigurable reception seating establishes a modern brand aesthetic while remaining highly functional for daily use. It prevents the lobby from feeling like a sterile waiting room and encourages visitors to utilize the space for quick pre-meeting preparations.
Configure the sofa as the centerpiece of a designated relaxation and creativity zone, separate from high-stress desking areas. The serpentine shape balances active group brainstorming with quiet, individual reflection. By placing mobile whiteboards and low tables within the concave sections, facility teams can create instant, ad-hoc meeting spaces that do not require booking software.
The serpentine shape softens rigid architectural lines in wide hallways. This turns underutilized transit areas into functional touch-down spaces for quick meetings or focused work. When placing furniture in corridors, strict adherence to fire code egress widths is mandatory. The zig zag shape can often be tucked partially into architectural alcoves to maintain clear pathways.
Low-back, visually open designs maintain clear sightlines across the office floor, which is beneficial for security and natural light penetration. High-back designs offer superior acoustic privacy and lumbar support, acting as physical barriers that absorb sound. Buyers must balance these priorities based on the specific function of the zone and the proximity to focused desking areas.
Facility managers face common pitfalls during installation and adoption. Identifying these risks early ensures a smooth rollout and prevents costly post-installation modifications.
Soft seating attracts loud group work, which can disrupt adjacent desking areas. Mitigate this by pairing the sofa with acoustic ceiling baffles, high-NRC (Noise Reduction Coefficient) rugs, or specifying high-back acoustic sofa variants. Proper acoustic planning prevents the new collaborative zone from becoming a nuisance to employees requiring deep focus.
Miscalculating the turning radius of a fixed 5-seat frame during freight delivery and elevator transport is a major risk. Mandate site surveys prior to purchase and prioritize modular systems that lock together on-site to avoid logistical failures. Measure all freight elevator doors, loading dock clearances, and tight corridor corners before finalizing the order.
Evaluate local manufacturing versus imported frames regarding lead times, which often range from 8 to 12 weeks for commercial seating. Outline essential warranty inclusions covering the frame, foam, fabric, and power components to protect the investment. Ensure the warranty covers multi-shift commercial use if the facility operates 24/7.
A: You must account for the physical footprint of the sofa plus a recommended 36-to-48-inch clearance radius. This ensures smooth traffic flow and maintains ADA compliance in open-plan layouts.
A: L-shapes are better for single, unified group discussions. Zig zags excel at supporting multiple, simultaneous smaller interactions or independent work within the same footprint.
A: True modular systems with universal locking mechanisms can be reconfigured. Buyers must ensure they purchase the correct wedge or angled linking units to achieve the zig zag shape.
A: Options include under-seat power modules and armrest USB ports. You must align the sofa with floor power cores or utilize commercial battery-pack solutions to manage cables safely.
A: Light-use reception furniture often lacks the durability required for heavy-use collaborative seating. Emphasize the need for high-density foam and fabrics with 100,000+ double-rub ratings for employee zones.
A: Commercial-grade angled modules prevent slouching by providing optimal seat-to-back ratios. The foam support is designed for mid-duration active working rather than deep domestic lounging, reducing physical strain.


