
Views: 0 Author: Site Editor Publish Time: 2026-07-26 Origin: Site


Corporate reception areas have evolved from transient waiting rooms into multi-functional, acoustic-friendly workspaces. Facility managers and interior designers face a distinct challenge. They must balance aesthetic impact with functional requirements. Acoustic privacy, spatial definition, and commercial-grade durability matter immensely. Hard construction is expensive and often triggers permit delays. Violating commercial lease terms with permanent alterations is a risk most tenants cannot take.
Integrating a high back sofa office configuration addresses these challenges directly. Freestanding architectural furniture defines spaces without requiring permanent walls or ceiling grid modifications. You will learn the technical evaluation criteria required to select the right seating for high-traffic commercial environments. We will explore acoustic control, ergonomic standards, and modular scalability to optimize your lounge areas effectively.
A successful reception or lounge area must achieve specific functional goals. Reduced noise transmission, clear spatial zoning, and visitor comfort define this success. High-traffic entryways generate significant ambient noise from foot traffic, conversations, and elevator banks. Unstructured open plans leave visitors feeling exposed and make private conversations impossible. Facility teams need solutions that control this environment without triggering a massive renovation project.
High back and winged designs mitigate sound travel effectively. These structures act as physical baffles, intercepting sound waves before they bounce across hard surfaces like concrete floors or glass partitions. Look for Noise Reduction Coefficient (NRC) ratings on the upholstery and internal acoustic foam. Higher NRC ratings indicate better sound absorption. This creates quiet micro-environments within busy lobbies, allowing guests to take phone calls or hold impromptu meetings without disrupting the main reception desk.
You can achieve spatial zoning without hard construction. High back seating divides open floor plans naturally. Building permanent partition walls requires permits, contractors, HVAC rerouting, and significant downtime. Furniture-based delineation offers immediate results. You define walkways and waiting zones simply by placing the sofas strategically. If a layout fails to flow properly, facilities teams can adjust it over a weekend without calling in a demolition crew.
This approach provides lease-friendly spatial design. Commercial landlords often restrict structural modifications, requiring tenants to return the space to its original shell condition upon exit. Freestanding architectural furniture leaves no structural footprint. You avoid lease penalties and costly dilapidation fees. When your company relocates, these assets move with you, preserving your capital investment rather than leaving it behind for the next tenant.
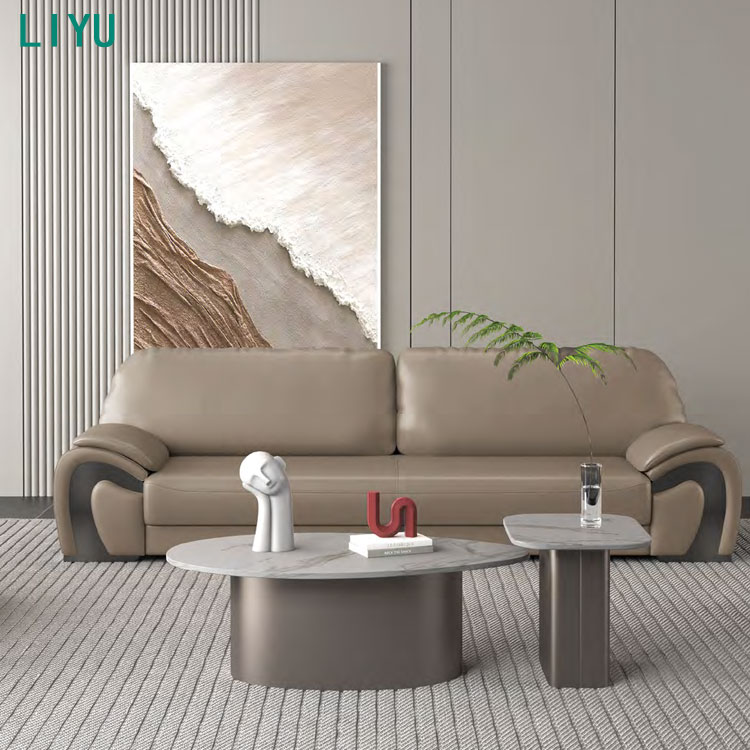
Specifying residential furniture in commercial spaces carries massive risk. Residential frames warp under heavy daily use, and their fabrics stain or tear within months. Commercial-grade durability requires specific construction standards. Evaluate frame materials carefully. Kiln-dried hardwood and reinforced tubular steel provide necessary structural integrity. Commercial suspension systems, such as heavy-gauge sinuous springs or high-tension webbing, prevent sagging over time, ensuring the seat maintains its shape after thousands of compression cycles.
Understanding abrasion resistance is critical for office lounge furniture. High-traffic reception areas demand heavy-duty fabrics. Look for materials rated between 50,000 and 100,000 double rubs on the Wyzenbeek scale. Anything lower will show premature wear, pilling, or bald spots, requiring early replacement and disrupting the professional appearance of your entryway.
| Feature | Commercial-Grade Lounge Seating | Residential-Grade Seating |
|---|---|---|
| Frame Material | Kiln-dried hardwood, tubular steel | Plywood, engineered wood |
| Abrasion Resistance | 50,000 - 100,000+ double rubs | 15,000 - 30,000 double rubs |
| Seat Height | 17-18 inches (firm support) | 15-16 inches (deep sink) |
| Foam Density | High-resiliency (2.5 lb/cu ft or higher) | Standard polyurethane (1.8 lb/cu ft) |
| Power Integration | Built-in AC/USB/USB-C modules | Rarely included |
An ergonomic office sofa balances lounge aesthetics with proper support. Transient seating requires specific dimensions. The ideal seat height sits between 17 and 18 inches. Firmer foam density ensures visitors can stand up easily without sinking into the cushion, which is especially important for guests with mobility issues. Lumbar support matters for extended wait times or informal meetings, preventing the slouching posture common with deep residential sofas.
Integrated technology and power access are now mandatory. Built-in AC, USB, and USB-C power modules keep visitors connected while they wait. Evaluate cable management routing within the sofa frame. Proper routing prevents trip hazards and maintains a clean, professional aesthetic across the floor plan. Daisy-chaining capabilities allow multiple units to run off a single floor core, minimizing the need for expensive electrical trenching.
Different floor plans require specific solution categories. Linear and L-shape formations work best for perimeter seating in narrow reception corridors, maximizing seating capacity without encroaching on walkways. Face-to-face pods create collaborative micro-meeting spaces within larger open lounges, perfect for quick vendor check-ins. Curved and organic layouts utilize modular wedges to navigate irregular architectural footprints, softening harsh angles in modern glass-and-steel buildings.
Pedestrian traffic flow and wayfinding benefit from strategic placement. The back-panels of high back sofas serve as natural, structural barriers. They direct foot traffic away from quiet waiting zones. Visitors naturally follow the pathways created by the furniture layout, reducing confusion and keeping delivery personnel separated from waiting clients.
Targeted styling themes reinforce your professional identity. Accounting and legal firms benefit from highly-tailored, dark-toned linear high backs. Integrated low-profile power units convey security, trust, and refinement. Vibrant colorways and asymmetric configurations dominate tech hubs and creative studios. Integrated media display compatibility and quick-access USB-C charging stations support rapid collaboration. Earth-toned performance fabrics and natural wood-accent frames establish a calming entryway for wellness lounges. Curved geometries integrate well with standalone floor planters.
Modular workplace seating provides excellent scalability. You must assess the ease of adding, removing, or reconfiguring units post-installation. Systems that connect via heavy-duty ganging brackets without specialized tools offer the highest long-term flexibility. As your team grows or spatial needs shift, you can break apart a large pod into smaller individual seating zones.
High back sofas require appropriate ancillary furniture pairings. Choose coffee tables, side tables, and credenzas that scale proportionally. Table heights must align with the 17-18 inch seat height. This prevents users from having to reach awkwardly low for their laptops or beverages. Proper clearances between the sofa edge and the table—typically 15 to 18 inches—ensure easy ingress and egress.
Media and sightline integration requires careful planning. Position high-back configurations relative to wall-mounted TV monitors and reception signage. You must prevent visual obstruction while maintaining private enclaves. Visitors should see digital displays clearly from their seated positions without straining their necks. Consider glare from exterior windows when orienting the seating pods.
Acoustic and task lighting integration completes the space. Pair high-back alcoves with dedicated task lights or acoustic pendants. This creates a functional room-within-a-room micro-environment. Focused lighting improves reading comfort for waiting guests, while acoustic light fixtures provide a secondary layer of sound absorption above the seating area.
Upholstery selection involves distinct trade-offs. Performance fabrics offer high stain resistance and excellent acoustic benefits. They trap sound waves effectively but can be harder to sanitize thoroughly if biological spills occur. Vinyl and polyurethane excel in infection control and high-spill areas. They wipe clean instantly with harsh chemicals but may lack breathability, causing discomfort during long meetings. Top-grain leather provides high aesthetic authority and extreme durability. It requires specific conditioning routines to prevent cracking and fading under direct sunlight.
Maintenance realities dictate material choices. Establish strict cleaning protocols before installation. Specifying bleach-cleanable fabrics is a necessity in high-traffic commercial environments. Removable and replaceable cushion covers extend the lifespan of the furniture significantly. If a single cushion is damaged, facilities teams can swap the cover rather than replacing the entire unit. Immediate spill response prevents permanent damage, so ensure your janitorial staff understands the specific cleaning codes for your selected upholstery.
Compliance and certifications protect your facility from liability. Ensure products meet ANSI/BIFMA standards for safety and durability. These rigorous tests simulate ten years of heavy use, checking for frame stability and fabric wear. CAL 117-2013 certification is mandatory for flammability compliance in commercial spaces. Never bypass these safety standards to save on upfront costs.
Procurement realities impact project timelines heavily. Navigate lead times carefully. Custom fabrics require significantly longer lead times than quick-ship programs. Factor freight logistics into your schedule. Delays in shipping, LTL freight damage, or missing hardware can derail entire office openings. Always pad your installation schedule by at least two weeks to account for transit anomalies.
Installation and warranty terms require scrutiny. White-glove delivery and assembly prevent onsite damage by inexperienced movers. Evaluate the fine print of commercial warranties. Frame, foam, and fabric often carry different coverage periods. Verify the long-term availability of replacement parts with your commercial sofa supplier to ensure you can maintain the furniture five years down the line.
High back office sofas function as powerful acoustic and spatial tools that require rigorous technical evaluation prior to procurement. Base final selections on a matrix of spatial footprint, daily traffic volume, acoustic needs, and maintenance capabilities rather than aesthetics alone.
Take these immediate actions to move your project forward:
A: Commercial office sofas typically feature a seat height of 17 to 18 inches. They utilize high-density foam to ensure users can sit and stand with ease. This provides firm support, unlike deeper, lower residential sofas that cause users to sink and struggle to stand up.
A: Yes. High back designs utilize acoustic foam and sound-absorbing fabrics to act as physical baffles. They intercept and absorb sound waves, reducing reverberation across hard surfaces and creating semi-private auditory zones within busy open-plan environments.
A: Modular seating consists of individual, interchangeable components that connect via ganging brackets. You can reconfigure them into various shapes as needs change. Fixed sofas are single, unalterable units built on a continuous frame that cannot be adapted or expanded.
A: Maintenance requires commercial-grade cleaners matched to the fabric's specific cleaning code. Bleach-cleanable performance fabrics allow for heavy sanitation. Routine vacuuming removes abrasive dust, and immediate spill response prevents liquids from penetrating the high-density foam core.
A: You must provide a minimum of 36 inches of clear width for accessible routes around the furniture. Additionally, ensure there is adequate turning space, typically a 60-inch diameter circle, to guarantee wheelchair maneuverability within the lounge area.
A: Yes. High back sofas are a premier solution for leased spaces. They operate as freestanding, self-supporting dividers. This allows teams to create acoustic private zones and define walkways without drilling into walls, altering HVAC grids, or violating lease agreements.


