
Views: 0 Author: Site Editor Publish Time: 2026-07-14 Origin: Site


The executive suite has evolved from a desk-centric command center into a multi-functional space requiring dedicated zones for informal, high-stakes conversations. Selecting the right executive office sofa balances authoritative aesthetics with ergonomic support, all while adhering to the spatial and durability constraints of commercial environments. A well-designed leadership lounge facilitates peer-to-peer collaboration, confidential discussions, and vendor negotiations away from the monitor. Establishing a systematic framework for evaluating, shortlisting, and procuring lounge seating ensures the final choice aligns with corporate identity. It also supports hybrid collaboration and mitigates procurement risks. By understanding the functional baselines and spatial requirements, leaders can create a workspace sanctuary that projects success and enhances daily productivity. You need furniture that works as hard as the people using it, standing up to daily wear without losing its structural integrity or visual appeal.
Modern executive layouts have transitioned from imposing, traditional designs to approachable, hybrid-friendly environments. Lounge areas now serve as vital hubs for peer-to-peer collaboration, confidential HR discussions, and vendor negotiations. This shift demands seating that encourages open dialogue while maintaining professional decorum. The right furniture transforms a static office into a dynamic space capable of hosting diverse professional interactions. We see this constantly in modern floor plans where the desk shrinks and the lounge area expands. You need pieces that support technology, allow for eye-level conversations, and withstand constant use by different people throughout the day.
An executive sofa serves a dual role as a cognitive escape. It provides a private zone for uninterrupted reading, creative problem-solving, and mental recovery. Carving out a non-desk sanctuary within the executive office mitigates the high-stress nature of leadership environments. This dedicated space offers wellness benefits, allowing executives to recharge and approach complex challenges with renewed focus. When you step away from the screen, your posture changes, your breathing slows, and you process information differently. The furniture must support this physical shift with appropriate back angles and armrest heights.
Defining the primary use case is essential before selecting furniture. Consider whether the space will primarily host internal team alignment meetings or external client hosting. Establishing necessary seating capacity dictates the choice between a single sofa or a comprehensive executive sofa set. A 1-on-1 setup requires a different configuration than a small group collaboration zone, impacting both the scale and layout of the selected pieces. You have to measure the room, map the door swings, and account for the clearance needed to walk around the coffee table without hitting your knees.
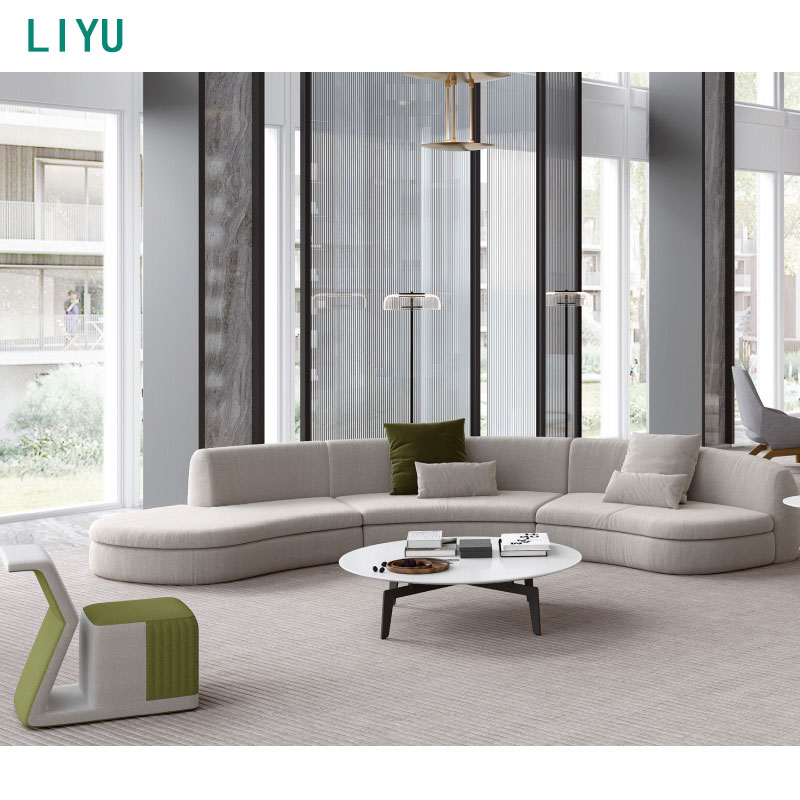
Structured meeting lounges feature an upright pitch, firm seat cushions, and a standard seat height of 17 to 18 inches. These characteristics ensure users maintain a professional posture. This typology is best suited for high-stakes negotiations, formal interviews, and spaces where projecting authority is paramount. The firm support prevents the awkwardness of sinking into deep cushions during serious discussions. You want your guests to sit comfortably but remain alert. A soft, deep sofa makes people slouch, which ruins the dynamic of a formal meeting.
Modular collaboration zones integrate power and data ports, modular components, and sometimes tablet arms. These features cater to tech-forward leadership and dynamic working sessions. This setup is ideal for reviewing digital assets on secondary screens and conducting interactive meetings. The flexibility of modular designs allows the space to adapt quickly to varying team sizes and technological needs. We install these frequently in tech firms where executives need to pull up a laptop and cast to a wall-mounted monitor instantly.
A luxury reception sofa utilizes statement architecture and premium finishes, such as exposed walnut or polished chrome. These pieces are visually commanding and establish immediate brand authority. They are best placed in executive suite anterooms or CEO private waiting areas to impress external corporate stakeholders. The high-impact design sets the tone for the executive suite before a meeting even begins. First impressions matter, and the tactile feel of premium materials communicates stability and success.
| Sofa Typology | Key Characteristics | Best Use Case | Recommended Seat Height |
|---|---|---|---|
| Formal Meeting Lounge | Upright pitch, firm cushions | Negotiations, interviews | 17 - 18 inches |
| Hybrid Collaboration | Power ports, modularity | Tech sessions, team syncs | 16 - 17.5 inches |
| Luxury Reception | Premium finishes, statement design | Anterooms, waiting areas | 16.5 - 18 inches |
Full-grain leather offers high durability and a classic aesthetic but requires specific climate control to prevent cracking. High-performance commercial fabrics provide high double-rub counts based on the Wyzenbeek test, acoustic dampening properties, and stain resistance. These fabrics are ideal for high-traffic hybrid spaces within commercial office interiors, balancing longevity with practical maintenance requirements. You cannot put a residential velvet in a commercial space and expect it to last a year. It will pill, fade, and stretch.
Evaluating seat depth is critical. Avoid overly deep residential dimensions that make standing up difficult in professional attire. Assess armrest height and back support to ensure comfort during sustained 45-to-60-minute meetings. Proper ergonomics in a lounge setting facilitate active listening and engagement, preventing physical fatigue during extended collaborative sessions. We always check the foam density. High-resiliency foam keeps its shape and provides the push-back needed for older executives to stand up easily.
Establishing visual continuity between the primary executive desk area and the secondary lounge zone requires deliberate design strategies. Matching timber veneers, metallic hardware accents, or leather grading creates a cohesive environment. Avoid jarring stylistic contrasts to bridge the gap between traditional administrative furniture and modern, sculptural lounge layouts. This synergy projects an integrated vision of leadership success. If your desk has brushed aluminum legs, your sofa should incorporate similar metallic tones.
Maintaining proper circulation space is vital for a functional layout. A minimum of 36 inches of clearance around the sofa ensures unimpeded movement. The relationship between the sofa scale and the executive desk must be carefully managed to prevent visual imbalance in the room. Oversized lounge furniture can overwhelm a space, while undersized pieces may appear insignificant next to a commanding desk.
Using residential furniture in commercial office interiors often voids warranties due to the increased wear and tear of professional environments. BIFMA compliance standards ensure that commercial-grade furniture withstands rigorous use. Consumer-grade manufacturing simply does not meet the safety and durability requirements necessary for a high-traffic executive lounge. The frames are often made of particleboard instead of kiln-dried hardwood, and the suspension systems fail under heavy daily use.
Specifying custom textiles and finishes often results in 12-to-16-week lead times. Conversely, quick-ship, in-stock programs can deliver within 2 to 4 weeks. Supply chain variables significantly impact project completion dates. Balancing the desire for a highly customized aesthetic with the practical need for timely installation is a crucial decision in the procurement process. You have to align the furniture delivery with the construction handover date to avoid storing expensive pieces in a dusty environment.
Common bottlenecks during installation include restricted freight elevator dimensions, narrow corridors, and union labor requirements in commercial buildings. Requesting modular or knock-down designs mitigates these risks for spaces with restricted access. Proper logistical planning prevents costly delays and ensures a smooth transition from delivery dock to executive suite. I have seen an 84-inch sofa get stuck in a stairwell because nobody measured the diagonal clearance of the landing.
Position the executive office sofa relative to exterior windows to maximize natural light without causing screen glare or direct UV damage to premium materials. Incorporating biophilic framing, such as structural planters or living partitions, around the lounge zone enhances cognitive productivity and visual appeal. Thoughtful environmental integration creates a more inviting and restorative workspace. Keep leather away from direct southern exposure to prevent the hides from drying out and fading.
Hard-surface executive offices often suffer from poor acoustics. Fabric sofas contribute significantly to sound dampening, improving speech privacy during confidential discussions. Mitigate lighting glare on leather surfaces by ensuring lounge areas have dedicated, layered lighting. Floor lamps and dimmable pendants separate from task lighting create a comfortable ambiance suitable for both reading and conversation. You want soft, diffuse light over the seating area, not harsh fluorescent troffers.
The executive office sofa functions as a vital tool for modern leadership, communication, and executive wellness. Base final selections on a matrix of room dimensions, primary meeting type, and required lead times to ensure optimal functionality. Measure freight elevators and request physical textile swatches before finalizing any purchase. Consult with a commercial space planner to verify clearances and ensure seamless integration into the existing office layout.
A: Standard commercial dimensions are typically 72 to 84 inches wide, with a shallower seat depth of 20-22 inches to maintain professional posture.
A: Use an L-shape or face-to-face configuration with a sofa and two lounge chairs, anchored by a low coffee table, ensuring it does not block the primary entrance or desk sightlines.
A: Maintain consistent materiality, such as matching brushed steel finishes or wood grains, while varying the height profile to create visual depth and spatial division.
A: Full-grain aniline leather offers traditional authority, while high-performance, commercial-grade wool blends are ideal for modern, acoustic-friendly environments.
A: No, residential sofas lack BIFMA certification, often void warranties, fail to meet commercial fire codes, and provide insufficient durability for daily professional use.
A: Provide 18 inches between the sofa and coffee table, and a minimum of 36 inches of clearance for primary walkways.
A: Recommend positioning leather seating away from direct sunlight paths and specifying low-E window treatments to minimize UV exposure and heat damage.


