
Views: 0 Author: Site Editor Publish Time: 2026-07-12 Origin: Site


The transition from rigid, grid-based floor plans to agile work environments requires seating that actively dictates traffic flow and facilitates spontaneous collaboration. Standard linear seating often creates spatial dead zones, fails to support dynamic team interactions, and results in underutilized square footage in open-plan layouts. When teams need to pivot quickly from independent tasks to group problem-solving, traditional straight-line configurations force unnatural sightlines and limit physical engagement. We need a framework for evaluating, selecting, and implementing curved lounge seating to maximize floor plan efficiency, support ergonomic work postures, and drive employee engagement. By strategically deploying a curved office sofa, organizations can transform static waiting areas into high-performance collaborative hubs. This approach requires careful consideration of spatial dynamics, power integration, and commercial-grade durability to ensure the furniture meets the rigorous demands of daily use.
Establishing the baseline requirement for any collaborative zone means differentiating between casual, short-term touchpoints and extended, technology-dependent working sessions. Casual zones prioritize relaxed postures and quick interactions, while extended work areas demand firmer seat pans and integrated power access. Analyzing how curved designs break up rigid architectural grids reveals their ability to soften harsh angles and naturally guide pedestrian foot traffic around collaborative hubs. Instead of forcing movement through stark corridors, sweeping furniture profiles create intuitive pathways. Facility managers must assess the primary function of each zone before specifying furniture. If a team spends three hours reviewing code or designing graphics, the seating must support upright posture. If the area serves as a brief touchdown spot before a client meeting, softer foam densities might suffice. The distinction dictates the structural build of the furniture.
Fostering inclusivity and equitable eye contact through semi-circular seating arrangements reduces the hierarchical feel of traditional boardroom tables. When everyone sits along a shared radius, participation increases naturally. Balancing a comfortable, residential aesthetic that lowers cognitive stress with the high-performance structural requirements of commercial seating ensures the space remains both inviting and functional. This "resimercial" influence requires specifying fabrics and foam densities that look homely but withstand constant commercial use. We often see installations fail because designers prioritize a soft, residential look over the structural integrity required for a high-traffic commercial environment. The internal framing must consist of kiln-dried hardwood or steel, and the suspension system must utilize heavy-duty sinuous springs or commercial-grade webbing to prevent sagging over time.
To further understand the spatial impact, consider the pedestrian flow around these units. A standard rectangular sofa creates hard stops and 90-degree turns for anyone walking past. A curved unit allows traffic to flow smoothly around its perimeter. This subtle shift in navigation reduces congestion in busy corridors and makes the open-plan layout feel more organic. When planning these zones, we map out the primary circulation routes and position the convex side of the curve against the heaviest traffic flow, naturally deflecting movement away from the people sitting inside the curve.
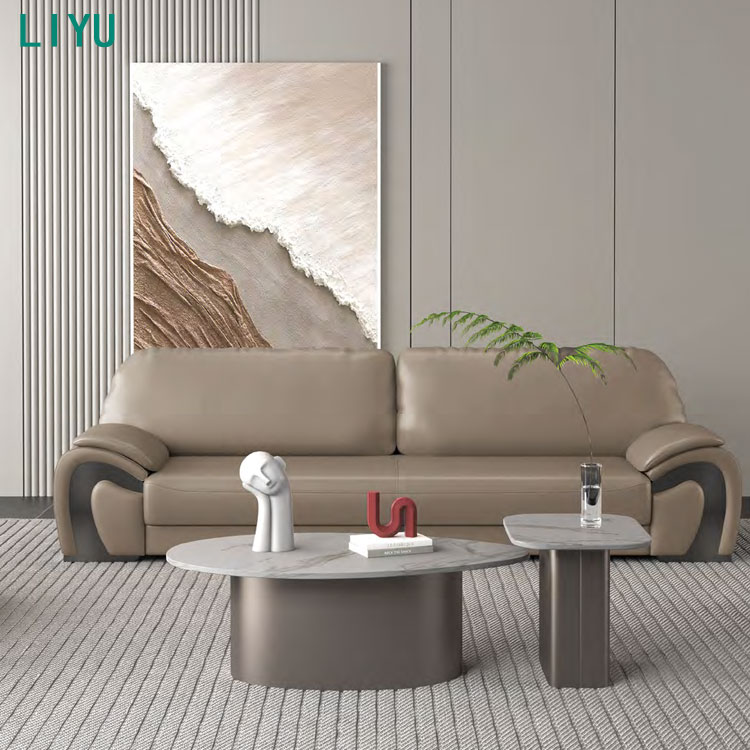
Evaluating systems built on interchangeable convex, concave, and straight segments allows designers to create custom serpentine, S-curve, or semi-circle footprints. A true modular sofa office setup provides the exact geometry needed to navigate structural columns or fit specific room dimensions. Combining curved and rectangular modules maximizes adaptability along architectural boundaries, bridging the gap between open walkways and enclosed meeting rooms. The hardware connecting these modules is a frequent point of failure in poorly manufactured units. We look for heavy-duty steel ganging brackets that lock securely but can be released without specialized tools when reconfiguration is necessary.
Assessing the ability to expand seating capacity or divide units into smaller pods as headcount or real estate changes over time protects the initial furniture investment. Modular systems prevent the need for wholesale replacement when spatial requirements shift. If a department grows, you simply order two additional straight segments to extend the curve. If a large collaborative area needs to be broken down into smaller huddle spaces, the ganging brackets are disengaged, and the units are redistributed. This flexibility is a primary driver for selecting modular systems over fixed-dimension seating.
Utilizing high-back curved units creates "rooms within rooms," offering visual privacy in dense open-plan environments. These micro-architecture solutions block peripheral distractions, allowing teams to focus on shared screens or sensitive discussions. Integrating rear-mounted, exterior-facing work shelves on high-back panels supports stool-height touch-down work on the sofa’s outer perimeter. This double-sided utility maximizes the functional footprint of the furniture. When installing these units, we ensure the back panels are tall enough to block sightlines for a seated adult—typically around 48 to 54 inches from the floor.
Reviewing the Noise Reduction Coefficient (NRC) ratings of upholstered panels determines their effectiveness in dampening ambient office noise. High-quality acoustic seating absorbs sound waves, preventing collaborative discussions from disrupting adjacent quiet zones. The internal construction of these high-back panels usually involves a rigid core surrounded by sound-absorbing foam or recycled PET felt, wrapped in a porous commercial fabric. This combination traps sound energy rather than reflecting it back into the room.
Distinguishing between the relaxed, reclined pitch suitable for short-term waiting areas and the upright, supportive ergonomics required for laptop use in work lounges is critical. Reconfigurable reception seating often features a deeper seat and softer foam, designed for visitors waiting briefly. In contrast, work lounges demand a firmer sit to support typing and active engagement. The seat pitch—the angle at which the seat pan slopes backward—should be minimal for work lounges to keep the user's hips aligned properly for desk work.
Utilizing seating that can transition from welcoming visitors to supporting active, informal departmental huddles requires a careful balance of seat height and modularity. Pieces must be lightweight enough to move but heavy enough to remain stable during use. We often specify units with locking casters on one end and fixed glides on the other, allowing a single person to lift and wheel the unit into a new configuration without compromising stability once it is set in place.
Calculating usable floor space requires analyzing how an L shaped office sofa maximizes corner utilization, whereas curved sofas excel as central room anchors. L-shapes push neatly against right-angled walls, leaving the center of the room open. Curved configurations demand central placement to fully leverage their sweeping profiles and 360-degree accessibility. When mapping out a floor plan, we use CAD software to draw the exact clearance radii required for both options. An L-shape might fit perfectly into a 10x10 foot corner, but a curved unit of similar seating capacity might require a 15x15 foot central zone to allow for proper pedestrian flow around its perimeter.
| Feature | Curved Configuration | L-Shaped Configuration |
|---|---|---|
| Spatial Placement | Central room anchor, open areas | Corners, perimeter walls |
| Sightlines | Inward-facing, multi-angle | Fixed 90-degree angle |
| Traffic Flow | Fluid, guides pedestrians around | Creates hard stops and boundaries |
| Dead Space | Potential for wasted space behind curve | Minimal, sits flush against walls |
Identifying the potential for wasted space behind curved sofas is a necessary planning step. Strategies for utilizing this dead space include installing rear-mounted consoles, adding integrated planters, or positioning peripheral standing desks to capture the square footage immediately behind the curve. We frequently design custom millwork to wrap around the back of a curved sofa, providing a standing-height surface for quick meetings or a place to set down a laptop while chatting with someone seated on the sofa.
Comparing the fixed 90-degree interaction angle of an L-shape against the sweeping, multi-angle sightlines of a curved setup reveals distinct collaborative advantages. An L-shape forces users at the ends to turn sharply to see one another. A curved setup naturally angles all users toward a central focal point, making group discussions and collaborative screen sharing significantly more comfortable over long periods. This inward orientation mimics the dynamics of a round conference table, breaking down the linear hierarchy and encouraging equal participation from all seated individuals.
Assessing the necessity and placement of built-in AC receptacles, USB-A, and USB-C charging ports within the seat base, armrests, or rear shelving determines the technological capability of the setup. Office lounge furniture must support continuous device charging to be viable for extended work sessions. We specify power modules that are flush-mounted into the front face of the seat base or integrated into the armrests. Surface-mounted power units on the seat pan itself are prone to damage from spills and debris.
Evaluating the logistics of routing power through curved bases to floor cores without creating trip hazards or violating local fire codes requires coordination with facilities teams. Concealed wire management channels within the furniture frame are essential for maintaining a clean aesthetic. When installing modular units, the power jumpers must pass securely between segments. We use armored cables or heavy-duty flexible conduits to protect the wiring as it transitions from one module to the next, ensuring that shifting the furniture slightly does not pinch or sever the electrical connections.
Establishing the requirement for a firmer seat pan and a standard 17-to-18-inch seat height supports active, upright working postures. Soft, deep seating causes users to slouch, leading to discomfort during laptop use. Evaluating the stability and usability of attached tablet arms, nesting laptop tables, and integrated rear consoles creates highly functional work zones right at the seat. Tablet arms must be engineered with heavy-duty swivel mechanisms that can support the weight of a user leaning on them while typing. Flimsy tablet arms will sag over time, rendering them useless for serious work.
We also evaluate the depth of the seat pan. A depth of 20 to 22 inches allows most users to sit with their backs fully supported while their feet rest flat on the floor. If the seat is too deep, users are forced to perch on the edge, negating any back support, or recline too far back, making it impossible to type comfortably. High-density polyurethane foam, often topped with a thin layer of memory foam for initial comfort, provides the necessary resistance to keep the user elevated and engaged.
Analyzing commercial-grade fabric requirements means specifically targeting Wyzenbeek double rub counts of 50,000 to 100,000+ for high-traffic zones. Residential fabrics will quickly pill, fray, or tear under the stress of daily office use. Prioritizing bleach-cleanable textiles, advanced stain-resistant treatments, and modular slipcovers allows for localized replacement rather than full-unit disposal when accidents happen. We strictly avoid loose-weave fabrics in collaborative areas, as they are prone to snagging on rivets, zippers, and keys.
Vinyl and polyurethane faux leathers are excellent choices for high-spill areas, such as seating near office cafes or breakrooms. These materials can be wiped down quickly with standard hospital-grade disinfectants. However, for extended work sessions, woven textiles offer better breathability. In these cases, we specify fabrics treated with moisture barriers that prevent spills from penetrating the foam core. If a spill occurs, it pools on the surface or is trapped in the fabric layer, allowing facilities staff to extract it before it causes permanent odor or structural damage to the foam.
Underestimating the true footprint and sweeping radius of a curved configuration often leads to cramped walkways and accessibility issues. The footprint of a curve extends further into a room than straight dimensions suggest. Utilizing 3D CAD/BIM models during the planning phase maps exact clearance paths. Strictly enforcing minimum 36-to-48-inch walkways around the furniture ensures ADA compliance and smooth pedestrian flow. We physically tape out the dimensions on the floor before finalizing the order to verify that the sweeping back of the sofa does not encroach on primary circulation routes or block access to fire exits and electrical panels.
Navigating extended manufacturing timelines for custom curved upholstery and integrated power units requires proactive project management. These specialized pieces frequently require 8-12 weeks for production. Strategies for staging installation include coordinating closely with electricians for floor core alignment before the furniture arrives, thereby minimizing disruption to active work zones during the final assembly. We schedule the delivery of modular components in phases, bringing in the base units and power routing first, followed by the upholstered seat pans and backrests. This phased approach prevents the loading dock from becoming overwhelmed and allows the installation team to build the configuration systematically.
A: For active work environments where users will be operating laptops, the ideal seat height is between 17 and 18 inches. This height, combined with a firm seat pan, supports an upright posture and prevents the slouching common with lower, residential-style lounge seating.
A: Power is typically routed from a floor core directly beneath the sofa. Cables run through concealed management channels built into the base or frame of the modular segments, connecting to integrated AC and USB ports while keeping wires hidden and eliminating trip hazards.
A: They utilize space differently. An L-shape is highly efficient for corners and perimeters. Curved sofas require more central floor space and can create dead zones behind them, but they are vastly superior for anchoring open areas and directing foot traffic smoothly around collaborative hubs.
A: High-traffic commercial environments require textiles with a minimum Wyzenbeek rating of 50,000 double rubs, though 100,000+ is preferred. Additionally, fabrics should feature stain-resistant treatments or be bleach-cleanable to maintain a professional appearance over time.
A: It depends on the ergonomics. Reception seating often has a relaxed pitch and softer foam meant for short waits. To repurpose it for work areas, the seating must have a firm enough seat pan and appropriate height to support typing and active engagement.
A: You must maintain a minimum clearance of 36 to 48 inches around the entire perimeter of the curved seating. This ensures compliance with accessibility standards, prevents bottlenecks, and allows for comfortable pedestrian traffic flow in open-plan layouts.


