
Views: 0 Author: Site Editor Publish Time: 2026-07-09 Origin: Site


The shift from rigid cubicles to agile workspaces demands furniture that actively supports collaboration, but poorly specified lounge pieces often create bottlenecks rather than productivity hubs. Open-plan offices frequently suffer from underutilized corners and unstructured breakout zones. Installing residential-grade or improperly sized seating leads to wasted square footage, lack of power access, poor ergonomic support, and low employee adoption.
To maximize utility and ensure long-term functionality, facility managers and workspace designers must evaluate a corner sofa for office spaces based on commercial durability, modularity, and spatial dynamics. Choosing the right layout transforms dead zones into active brainstorming areas while maintaining strict compliance with commercial building codes and accessibility standards.
Auditing floor plans is the first step in specifying lounge seating. You need to assess room dimensions accurately using laser measures rather than relying solely on outdated CAD files. Identify architectural dead zones where standard desks do not fit, such as areas near structural columns or angled exterior walls. Measure usable corner space to ensure the furniture scales appropriately to the room. Proper sizing prevents the seating from overwhelming the area and ensures that the installation team will not face clearance issues during delivery.
Establishing minimum walkway clearances around the sofa protects traffic flow. You must maintain ADA compliance in commercial spaces. Standard guidelines recommend at least 36 inches of clearance for primary walkways, though 42 to 48 inches is preferable in high-traffic corridors. Ensuring these clearances prevents bottlenecks during peak hours and allows wheelchair users to navigate the space without obstruction. You must also account for the swing radius of nearby doors and the pull-out distance of adjacent task chairs.
Sightlines and accessibility matter just as much as the physical footprint. The placement must not obstruct natural light from exterior windows, which can negatively impact workplace morale and energy efficiency. It should never block access to emergency exits, fire extinguishers, or essential equipment like network printers. Open sightlines help maintain a cohesive, transparent work environment while allowing facility managers to monitor space utilization visually.
Defining the primary use case dictates the furniture style and specification. You must differentiate the requirements for casual reconfigurable reception seating versus active collaborative hubs. Reception seating focuses on short-term waiting, prioritizing aesthetics and ease of cleaning. Collaborative hubs require support for hours-long brainstorming sessions, demanding firmer seat pans, integrated writing tablets, and robust power access.
Designing breakout zones requires balancing a paradox. You need flexible seating that accommodates high-energy group discussions. Yet, it must also serve quiet, independent solo focus when the office is less crowded. Strategic placement and modular components help achieve this balance. Using high-back panels on certain modules can create a visual shield for solo workers while leaving the rest of the configuration open for group chats.
Acoustic considerations play a major role in open plans. The placement and material of the sofa impact sound absorption significantly. Echo-prone environments with exposed concrete ceilings and hard floors benefit from high-backed designs and sound-dampening fabrics like felt or heavy wool blends. These features help contain noise within the collaborative zone, preventing loud conversations from bleeding into adjacent quiet work areas.
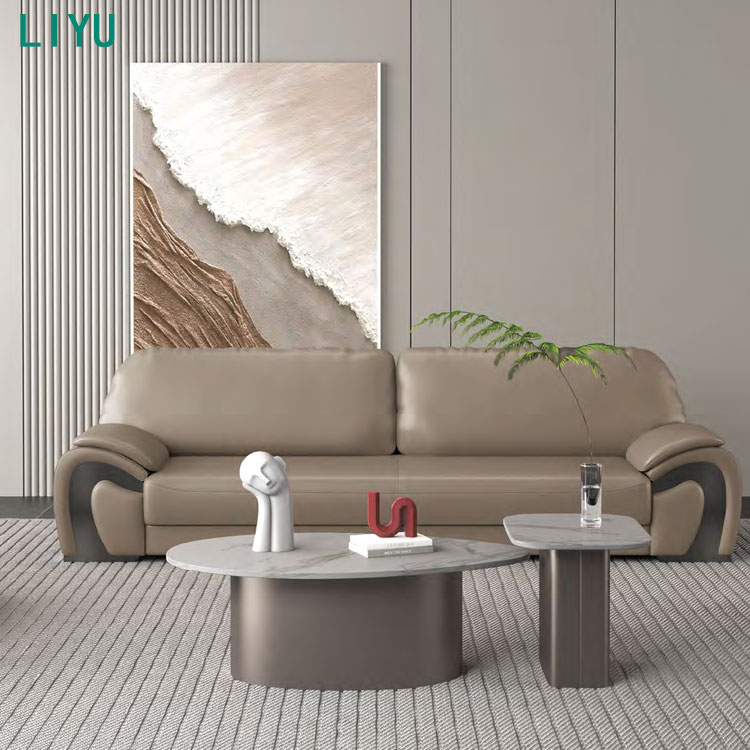
Fixed configurations anchor permanent corners effectively. They define room borders and maximize seating in fixed architectural footprints. A solid L shaped office sofa provides a clean, structured look that resists shifting throughout the day. It works best when the floor plan remains static and the primary goal is to maximize seating capacity against two intersecting walls.
Deciding between a chaise and a true L-shape involves evaluating visual bulk. A terminal chaise unit keeps sightlines open because it lacks a backrest on one end. It is a smarter choice than a fully backed corner module in smaller rooms or areas near primary walkways. It guides traffic flow without creating a visual wall, making the room feel larger while still providing a spot for quick, casual seating.
Fixed designs do have limitations. Their lack of reconfigurability limits adaptability. If the company relocates, the fixed shape might not fit the new space due to different wall lengths or column placements. Future floor plan changes often require entirely new furniture, which can strain facility budgets. Therefore, fixed units are best reserved for purpose-built architectural niches.
Component-based agility defines modern workspace design. Evaluating systems built from interchangeable armless chairs, corner units, and ottomans is crucial for dynamic companies. A modular sofa office setup adapts to daily needs. Teams can pull pieces apart for socially distanced meetings or push them together for large all-hands gatherings.
Scalability is the primary advantage of modularity. It allows businesses to expand their seating footprint incrementally. As headcount grows, you simply add more modules rather than replacing the entire unit. This approach reduces initial capital expenditure while future-proofing the layout. Facility managers can also swap out damaged modules individually, saving significant repair costs over the furniture's lifespan.
Curved configurations foster inclusive collaboration. They encourage natural eye contact and team cohesion. Rigid 90-degree layouts often force people to sit side-by-side, requiring them to twist their necks to converse. Curves angle users toward each other naturally, creating a more comfortable ergonomic posture for extended discussions and brainstorming sessions.
Organic curves also improve traffic flow in open spaces. They guide pedestrian traffic smoothly around collaborative zones. You avoid creating sharp corners or obstacles in busy corridors, reducing the risk of collisions. This makes the workspace feel more fluid and accessible, particularly in large atriums or central hub areas where multiple pathways intersect.
High-back configurations create a room-within-a-room feeling. They provide privacy and dampen acoustics effectively by blocking sound waves from traveling across the office. These designs facilitate confidential team discussions without building physical walls, saving on construction costs and HVAC rerouting. They are ideal for open offices needing quiet zones for focused work or private client calls.
Low-back configurations maintain open sightlines. They encourage casual interactions across the room and allow natural light to penetrate deeper into the floor plate. These fit seamlessly into central lounge areas and cafes. They work best where visibility, approachability, and a sense of vibrant energy are priorities for the organizational culture.
Procurement teams must evaluate double rub counts using the Wyzenbeek test. High-traffic environments require 50,000 to 100,000+ double rubs to survive daily commercial use. Residential fabrics degrade quickly, showing pilling, fraying, and bald spots within months. Durability ensures the furniture looks professional for years, protecting the company's brand image and reducing replacement frequency.
Material selection involves specific trade-offs based on the environment. Performance fabrics offer stain resistance and breathability, making them comfortable for long meetings. Commercial vinyl or polyurethane provides infection control and ease of sanitization, which is critical for healthcare settings or high-spill areas like cafeterias. The choice depends entirely on the specific demands of the facility and the maintenance team's capabilities.
| Material Type | Durability (Double Rubs) | Best Use Case | Maintenance Level |
|---|---|---|---|
| Performance Fabric | 50,000 - 100,000+ | General collaborative zones, executive lounges | Moderate (Vacuuming, professional extraction) |
| Commercial Vinyl/PU | 100,000+ | High-traffic, healthcare, cafeterias, reception | Low (Wipe clean, bleach-cleanable options) |
| Heavy Wool Blends | 75,000+ | Acoustic dampening zones, high-end spaces | High (Requires specialized cleaning) |
Built-in power modules are a necessity for modern work. AC, USB-A, and USB-C ports should be embedded in seat bases, armrests, or front panels. Extended collaborative sessions drain laptop and phone batteries quickly. Accessible power keeps teams working without interruption, preventing them from abandoning the collaborative zone to find a wall outlet.
Cable management requires careful evaluation during the specification process. Internal routing channels within the sofa frame conceal cords and protect them from damage. They help cables reach floor cores safely without trailing across walkways. Proper management prevents trip hazards, maintains a clean aesthetic, and complies with occupational safety regulations regarding loose wiring.
Seat height and depth dictate usability for work tasks. Commercial office lounge furniture requires shallower depths and higher seats than residential couches. Typically, seats should be 17-18 inches high with a depth of 20-22 inches. This prevents the sink-in effect, keeps the user's knees at a 90-degree angle, and supports laptop typing on the lap or a pull-up table.
Foam density specifications matter for long-term comfort and structural integrity. High-resiliency (HR) foam with a density rating of at least 2.5 lbs/cu.ft maintains its shape. It supports an upright posture over years of continuous use. Low-density foam compresses permanently, ruining the ergonomic support and leaving the fabric looking wrinkled and sloppy.
Utilizing a corner sofa for office perimeters frees up central floor space. Pushing seating to the edges opens the room, allowing for better circulation. You can use the center for hot-desking, communal tables, or mobile presentation boards. This maximizes the usable square footage of the room and takes advantage of existing wall outlets for power.
Floating an L-shaped sofa in the middle of a room acts as a natural partition. It organically separates quiet work zones from active collaborative areas without blocking light. The back of the sofa creates a physical and visual boundary. This zoning technique requires no construction, making it a highly flexible solution for leased spaces.
Creating ecosystems involves pairing modular seating with other agile tools. Add mobile whiteboards, laptop pull-up tables, and freestanding acoustic screens. This builds dynamic, self-contained brainstorming zones. Teams can adjust the cluster based on their immediate needs, pulling in extra ottomans for larger groups or moving whiteboards for presentations.
Hybrid collaboration requires specific integration with audiovisual equipment. Position modular configurations in direct alignment with media walls. Ensure clear sightlines to integrated smart screens, camera lenses, and video conferencing setups. This layout supports both in-person and remote participants effectively, ensuring everyone can see and be seen during hybrid meetings.
Purchasing residential furniture carries severe compliance and safety risks. It often voids commercial fire safety codes like CAL 117 or local municipal regulations. Commercial spaces require certified materials to pass fire marshal inspections. Ignoring these codes creates massive liability for the facility and can result in hefty fines or forced removal of the furniture.
Warranty voidance is another major issue when cutting corners. Residential warranties are immediately voided when the product is placed in a commercial setting. If the frame breaks under heavy use, you bear the full replacement cost. Always specify commercial-grade products to protect your investment and ensure you have recourse if components fail prematurely.
Modularity failure happens when pieces drift apart on hard floors like polished concrete or LVT. You must evaluate heavy-duty, hidden linking brackets known as ganging devices. These keep the configuration locked together safely. Without them, the layout becomes messy, and the gaps between modules create tripping hazards and trap debris.
Maintenance and cleaning require practical consideration before purchase. Assess the weight of the units and the leg height. You need a minimum clearance of 4 to 6 inches for commercial vacuums and robotic floor scrubbers to pass underneath. Heavy, floor-flush units trap dirt, complicate nightly cleaning routines, and often suffer damage from mop strikes along the base.
A: The ideal seat height is between 17 and 18 inches. This height, combined with a shallower seat depth and firm, high-resiliency foam, prevents users from sinking backward. It promotes an upright posture necessary for comfortable typing and active collaboration.
A: Measure the total available footprint and subtract mandatory clearance zones. You must leave at least 36 inches of walkway clearance around the perimeter for ADA compliance and traffic flow. Ensure the remaining dimensions allow for side tables and power access.
A: Retrofitting is generally difficult and voids manufacturer warranties. It is highly recommended to specify integrated power modules (AC and USB) and internal cable management channels during the initial procurement phase to ensure safety and seamless aesthetic integration.
A: Commercial furniture utilizes high-density foam, heavy-duty frames, and fabrics rated for 50,000+ double rubs. It also carries specific fire safety certifications (like CAL 117) and commercial warranties. Residential furniture lacks this durability and its warranty voids in commercial settings.
A: You must use heavy-duty ganging devices. These are hidden metal linking brackets installed beneath or between the seating modules. They physically lock the pieces together, preventing them from drifting apart during daily use or cleaning.
A: Yes. Most commercial building codes require lounge furniture to meet specific fire retardancy standards, such as California Technical Bulletin 117 (CAL 117). Always request compliance documentation from the vendor before finalizing a purchase for a commercial facility.


