
Views: 0 Author: Site Editor Publish Time: 2026-08-25 Origin: Site


The executive suite has evolved from a purely symbolic space into a multi-functional hub for high-stakes negotiations, confidential one-on-one meetings, and focused deep work. The lounge area serves as the anchor of this secondary workspace, projecting command, success, and representative style. Selecting a ceo office sofa based solely on residential aesthetics often leads to functional failures in a corporate setting. These failures include poor ergonomic support during formal meetings, rapid material degradation, lack of integration with the executive desk, and spatial inefficiencies that disrupt the flow of the office. To make an informed procurement decision, buyers must evaluate private office lounge furniture through the lenses of commercial durability, spatial geometry, executive workflow, brand representation, and visual cohesion.
Establish the primary use case for the lounge area before evaluating aesthetics. You must determine if the space functions primarily for internal team alignments, hosting high-value external stakeholders, or executive recovery. Identifying the core function dictates the required seating capacity, material durability, and overall layout. A space designed for board members requires different structural specifications than a room meant for quick internal catch-ups. You need to map out the daily foot traffic and the typical duration of meetings held in this specific zone.
When you frame the problem correctly, you avoid over-specifying or under-specifying the furniture. For example, a lounge used for reviewing large architectural blueprints needs a firmer seating arrangement and a larger accompanying coffee table. A space used for sensitive HR discussions requires seating that positions individuals at a comfortable, non-confrontational angle. You must audit the executive's calendar to understand exactly how the room operates during a standard workweek.
Seating heights, depths, and styling directly impact the psychological tone of a room. Lower, deeper sofas project relaxed modernism and visionary leadership. They encourage open dialogue and creative brainstorming among team members. Conversely, higher, firmer seating maintains formal authority. It keeps meetings concise, structured, and strictly professional. The physical posture dictated by the sofa translates directly to the tone of the conversation.
The sofa design communicates the leader's personal brand and management style. A modular layout suggests a collaborative, flat hierarchy where ideas flow freely. A traditional, heavy frame reinforces an authoritative structure and established corporate governance. You must align the physical characteristics of the seating with the corporate culture. If the company values rapid, agile development, heavy traditional seating creates a visual disconnect. If the firm handles legacy financial assets, ultra-modern low-profile seating might undermine the perception of stability.
The sofa must support modern executive habits. Leaders frequently use laptops, review physical documents, and transition seamlessly from the primary desk to the lounge. Appropriate armrest heights and firm seat cushions enable typing and reading without straining the back. The physical distance between the desk and the sofa should allow for quick movement while maintaining distinct zones for different tasks. You need to measure the exact distance from the primary workstation to the lounge seating.
Consider the integration of secondary devices. Executives often need to charge phones or tablets while sitting away from their main desk. The seating arrangement must account for nearby floor boxes or wall outlets. If the executive uses a secondary monitor or a presentation screen on the wall, the sofa must be angled correctly to provide a clear line of sight without requiring awkward neck twisting. Workflow integration means the furniture actively supports the work rather than just occupying space.
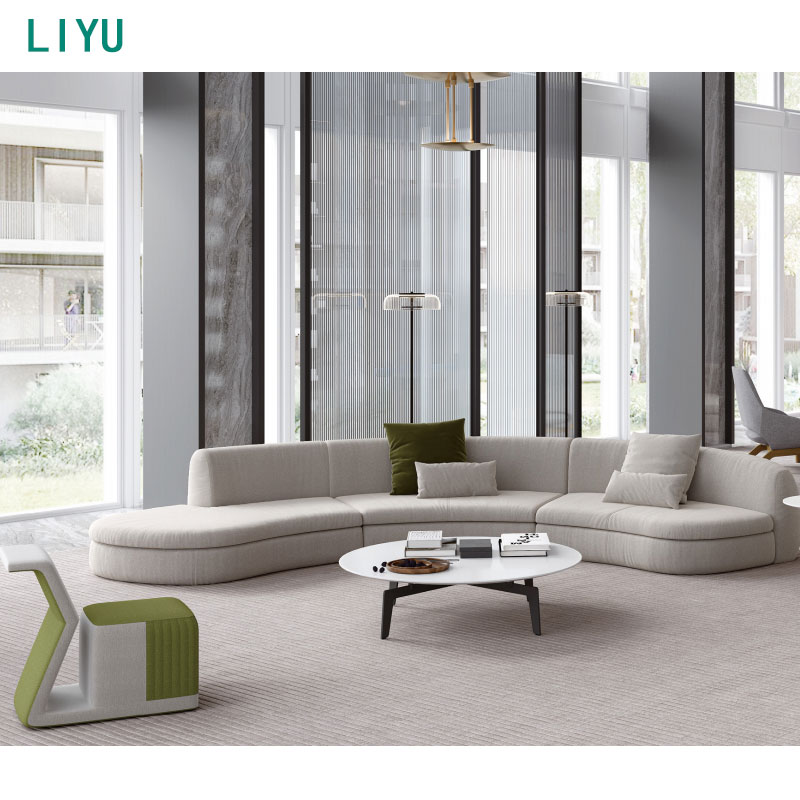
This category focuses on clean lines, exposed metal frames, and low-profile silhouettes. Common frame finishes include polished chrome, brushed brass, or matte black. This sleek modern luxury style fits perfectly in tech companies, modern venture capital firms, and forward-looking corporate environments. It projects innovation, agility, and a focus on the future. The construction usually involves a rigid internal frame paired with high-resiliency foam to maintain sharp geometric shapes.
Minimalist designs often utilize continuous metal sled bases or thin cylindrical legs. This creates an illusion of floating, which makes smaller executive offices feel more spacious. The upholstery is typically tightly tailored, avoiding loose cushions that require constant adjustment. You will often see top-grain leather or tight-weave performance fabrics used here to maintain the crisp architectural lines. This style demands precise manufacturing tolerances because any flaw in the upholstery or frame alignment is immediately visible.
Traditional command seating relies on hand-tufted detailing, rolled arms, and heavy visual weight. This design framework anchors a room with a sense of permanence. It fits naturally in law firms, traditional banking, and legacy institutions. Projecting stability, heritage, and trust is the primary goal in these environments. The construction requires substantial hardwood frames, often kiln-dried maple or oak, to support the heavy leather and dense padding.
The tufting process itself adds structural integrity to the upholstery, preventing the leather from stretching or sagging over time. These sofas often feature brass nailhead trim and turned wooden legs with heavy-duty casters. The seat depth is usually moderate, forcing a more upright, formal posture. When you specify a Chesterfield, you are committing to a specific aesthetic that requires matching heavy timber desks and traditional millwork to look cohesive.
Creative and progressive spaces benefit from adaptable components and organic curves. These designs often integrate with natural office elements like wood accents and plant installations. This style fits creative agencies, media firms, and progressive corporate cultures. It emphasizes wellness, modern collaboration, and environmental awareness. Modular systems allow facility managers to reconfigure the lounge as the executive's needs change over time.
Biophilic designs often incorporate natural ash or walnut bases and utilize fabrics with organic textures and colors. The shapes avoid sharp 90-degree angles, favoring sweeping curves that soften the room's geometry. These configurations can include integrated planters or side tables built directly into the seating structure. This approach blurs the line between furniture and interior architecture, creating a holistic environment that reduces stress and promotes focused work.
Specific manufacturing details translate directly to daily executive performance. Full-grain aniline leather offers natural patina, prestige, and exceptional longevity. Commercial-grade performance fabrics provide superior stain resistance and ease of cleaning. Acoustic considerations also play a role in material selection. Textured wool blends or heavy woven fabrics act as acoustic dampening elements. They help secure confidential discussions by absorbing sound. Always check Wyzenbeek or Martindale rub counts to ensure viability for commercial office interiors.
You must evaluate the maintenance requirements of each material. Aniline leather requires regular conditioning to prevent cracking, while performance synthetics can often be cleaned with standard commercial solvents. The backing of the fabric is just as important as the face; commercial fabrics feature acrylic backing to prevent seam slippage under heavy use. Do not specify residential fabrics for a commercial environment, as they will fail rapidly at the seams and corners.
| Material Type | Durability (Rub Count) | Maintenance Level | Best Application |
|---|---|---|---|
| Full-Grain Leather | High (Natural resistance) | Medium (Requires conditioning) | Traditional Executive Suites |
| Performance Synthetic | 100,000+ Double Rubs | Low (Wipe clean) | High-Traffic Lounges |
| Commercial Wool Blend | 50,000 - 80,000 Double Rubs | Medium (Professional cleaning) | Acoustic-Sensitive Rooms |
| Top-Grain Leather | High (Treated surface) | Low (Wipe clean) | Modern Minimalist Offices |
Seat pitch, which is the angle of the backrest, and high-density polyurethane foam cores are critical for support. Residential "cloud" sofas fail in office settings. They make it difficult for users to stand up gracefully. They also prevent users from maintaining a professional posture during tense negotiations. Firm seating ensures that executives and guests remain alert and engaged. The foam density should be at least 2.5 lbs per cubic foot to prevent bottoming out.
The suspension system beneath the foam dictates the long-term comfort of the sofa. Commercial seating typically uses heavy-gauge sinuous steel springs or high-tension webbing. Eight-way hand-tied springs offer excellent support but add significant weight and cost. You must ensure the seat depth allows the user's feet to rest flat on the floor while their back is fully supported. If the seat is too deep, users will slouch, which projects a lack of professionalism during meetings.
Modern executive lounges require seamless connectivity. Evaluate options for concealed power receptacles, USB-C charging ports, and wire management within the sofa frame. Consider how the seating integrates with broader office ecosystems. Proximity to presentation displays and the ease of casting from the sofa to smart AV systems enhance meeting efficiency. Power modules should be discreetly located under the seat lip or integrated into the armrests.
When specifying integrated power, you must coordinate with the electrical contractor to ensure floor boxes align with the furniture layout. The sofa must have internal wire management channels to route cables safely without creating trip hazards. Battery-powered charging modules are an option for spaces where core drilling the floor is impossible. The technology integration must look intentional, not like an afterthought with cables draped across the floor.
The physical dimensions of the sofa impact broader office utility and aesthetic synergy. Establish design guidelines for coordinating the executive sofa set with the primary desk. Match wood veneers, complement metal finishes, and align color palettes. This prevents a disjointed "showroom" look and creates a cohesive leadership environment. If the desk features a walnut veneer and brushed steel legs, the lounge seating should incorporate similar materials.
You must also consider the visual weight of the pieces. A massive, heavy desk pairs poorly with delicate, spindly lounge seating. The proportions must balance. If the office features floor-to-ceiling glass partitions, consider low-back sofas that do not obstruct the view or natural light. The furniture should look like it belongs to a single, unified architectural program.
Analyze the spatial trade-offs carefully. Two-seaters force closer proximity, making them better for intimate one-on-one conversations. Three-seaters command more visual space and project greater authority. However, they often leave the middle seat unused in professional settings. Choose the size that best matches the typical meeting dynamic of the executive. A three-seater requires significantly more wall space and can dominate a smaller office.
In many cases, pairing a two-seater sofa with two distinct lounge chairs offers better flexibility than a single large three-seater. This arrangement allows users to angle their chairs toward the speaker, improving eye contact and communication. It also breaks up the visual mass of the furniture, making the room feel more dynamic. You must measure the usable square footage before committing to a large multi-seat unit.
Adhere to standard architectural clearances. Maintain a minimum of 18 inches between the sofa and the coffee table. Ensure 36 inches of walkway clearance around the lounge perimeter to keep pathways clear. Pair the main sofa with contrasting accent chairs. This creates a closed, inclusive conversational loop. It balances a luxury reception sofa aesthetic with private lounge utility.
Proper circulation prevents the office from feeling cramped. You must account for the swing radius of the office door and any closet doors. Do not place seating directly in the primary traffic path between the door and the executive desk. The lounge area should feel like a distinct destination within the room, anchored by an area rug that defines the zone.
| Spatial Element | Minimum Clearance | Recommended Clearance |
|---|---|---|
| Sofa to Coffee Table | 15 inches | 18 inches |
| Primary Walkway | 36 inches | 42-48 inches |
| Sofa to Wall (if floating) | 24 inches | 36 inches |
| Between Accent Chairs | 12 inches | 18-24 inches |
Understand what can go wrong between selection and installation. Custom commercial furniture often requires 8 to 12 weeks for fabrication and delivery. Compare this against quick-ship options if timelines are tight. Factor these lead times into office move-in or renovation schedules to avoid empty executive suites. Delays in fabric availability or shipping can push these timelines even further out.
You must track the procurement schedule closely. Request weekly updates from the manufacturer once the order is placed. If you specify a custom leather dye or a specialized metal finish, expect the lead time to increase by at least two weeks. Always have a contingency plan, such as renting temporary seating, if the permanent furniture is delayed past the executive's move-in date.
Avoid purchasing residential furniture for commercial spaces. Doing so typically voids warranties and lacks necessary fire safety compliance, such as CAL 117 standards. Require BIFMA (Business and Institutional Furniture Manufacturers Association) certification. This guarantees structural safety and durability under rigorous commercial use. Commercial warranties typically cover the frame for 10 years and the foam/fabric for 3 to 5 years.
Building inspectors and fire marshals will check for CAL 117 compliance tags on the furniture during the certificate of occupancy inspection. If the furniture lacks these tags, you may be forced to remove it from the building. Do not take risks with compliance. Always request the specification sheets from the manufacturer and keep them on file for facility management records.
Highlight the logistical risks of the installation process. Navigating large, single-piece sofas through commercial elevators, tight corridors, and standard office doors is challenging. Measure all access points before finalizing a purchase. Consider modular designs if building access is heavily restricted. A 90-inch sofa will not fit into a standard passenger elevator.
You must coordinate with the building management to reserve the freight elevator and loading dock. Verify the dimensions of the freight elevator cab and the door opening. Walk the entire delivery path from the loading dock to the executive office with a tape measure. Check for tight corners, low ceilings, and narrow door frames. If the sofa cannot make the turn, you will have to hoist it through a window, which adds massive costs to the project.
A CEO office sofa is a functional tool for leadership, not just a decorative centerpiece. It must align with the executive's meeting style, physical space, and the company's brand identity. Filter choices first by commercial certifications like BIFMA and CAL 117. Next, evaluate spatial fit and coordination with the executive desk. Finally, refine the selection based on aesthetic and material preferences.
A: A seat height of 17 to 18 inches is standard for commercial lounge seating. This dimension allows users to sit upright with their feet flat on the floor, ensuring a professional posture during meetings.
A: Reception sofas are designed for short-term waiting and high-volume traffic. Private office sofas are engineered for longer meetings, deeper conversations, and specific executive workflows, requiring firmer ergonomic support.
A: Full-grain leather is excellent for traditional authority and longevity. Commercial-grade wool blends or performance synthetics are ideal for modern, acoustic-friendly environments that require high stain resistance.
A: No. Residential sofas often lack the structural reinforcement, high-density foam, and fire safety certifications required for commercial use. Using them in an office can void warranties and lead to rapid wear.
A: A functional lounge area typically requires a minimum footprint of 8x10 feet. This space accommodates a sofa, a coffee table, and two accent chairs while maintaining proper circulation pathways.
A: A well-manufactured, commercial-grade sofa should offer a lifespan of 7 to 10 years under daily executive use. This longevity is typically supported by a corresponding manufacturer warranty.


