
Views: 0 Author: Site Editor Publish Time: 2026-08-22 Origin: Site


Executive workspaces have moved away from rigid desk layouts. Leadership lounges now handle high-level collaboration, hybrid communication, and confidential discussions. The main challenge is finding a business office sofa that delivers residential comfort while surviving commercial wear. You need furniture that holds an authoritative aesthetic but does not break down after a year of heavy meetings. We evaluate these pieces based on spatial constraints, ergonomic support, material longevity, and how they integrate with hybrid technology. You cannot just drop a residential couch into a corporate suite. It will fail fire codes, lack proper support for active work, and wear out quickly. This breakdown covers exactly how to specify lounge seating for private offices, focusing on structural integrity, clearance requirements, and workflow alignment.
Before specifying any seating, you must lock down the primary use case of the room. A leadership space might host confidential one-on-one meetings, support individual deep work, facilitate creative team brainstorming, or serve as a staging area for external stakeholders. Each of these scenarios demands a completely different physical posture from the user.
Active collaboration requires firmer seat pans and higher seat heights. A standard height of 17 to 18 inches supports physical movement, allowing executives to stand up easily or lean forward to engage with documents on a table. If the seat drops below 16 inches, users are forced into a reclined, passive posture. Conversely, informal relaxation spaces allow for deeper, more relaxed seating profiles. Identifying the dominant workflow ensures the furniture actively supports the tasks performed in the room rather than fighting against them.
Modern executive suites rely heavily on hybrid communication. You must evaluate how the sofa layout aligns with media screens and camera angles for C-suite meetings. Positioning seating directly opposite a display dictates the structural requirements of the sofa itself. You have to account for the camera's field of view and the lighting in the room.
Avoid deep-recline models for these specific zones. They create unprofessional camera postures during video calls, causing users to sink backward or slouch. Prioritize upright, supportive angles that keep participants engaged and visible on camera. Firm backrests and structured armrests help maintain a commanding presence during digital negotiations. You also need to consider fabric glare; highly polished leathers can reflect ring lights or overhead LEDs directly into the camera lens.
The visual weight and architectural lines of a luxury reception sofa directly reflect corporate identity. Furniture serves as a silent ambassador to visiting clients and internal teams. You must establish a deliberate balance between modern, approachable aesthetics and traditional executive presence.
Sleek, minimalist designs communicate forward-thinking agility, while heavy, tufted leather pieces project established stability. The chosen aesthetic should align seamlessly with the broader architectural language of the building. If the office features exposed concrete and glass, a heavy mahogany-framed sofa will look entirely out of place. Match the visual mass of the seating to the volume of the room.
Fixed-frame, matching multi-piece configurations define the traditional executive sofa set. These typically include a primary sofa, a loveseat, and coordinating club chairs. They excel in formal leadership lounges where symmetry and classic authority are required. The fixed nature of these pieces means they are built with continuous frames, often resulting in superior long-term structural stability.
However, these setups demand a massive footprint. They lack layout flexibility, making it difficult to accommodate changing team sizes or dynamic meeting formats. Once placed, they dictate the flow of the entire room. You cannot easily push a heavy three-seater out of the way to bring in a whiteboard.
Modular systems feature sectional components designed for separation, expansion, or reconfiguration. They support agile collaboration and adapt quickly to different group sizes. These systems thrive in multi-use executive suites and collaborative team zones where the room's function changes from morning to afternoon.
The trade-off lies in formality and stability. Modular pieces can sometimes appear less structured than fixed-frame seating. You must conduct careful locking-mechanism evaluations. Specify heavy-duty steel ganging brackets to prevent sections from shifting or separating when someone sits down heavily. Flimsy plastic connectors will snap within the first year of commercial use.
Sofas engineered with extended backrests and sound-absorbing upholstered panels provide micro-architectural privacy. They are best suited for open-plan executive lounges, shared leadership hubs, or suites requiring visual and acoustic separation. The high panels block ambient noise and prevent people walking by from seeing laptop screens.
Be cautious of their visual mass. High-back designs can overwhelm small private offices, making the space feel cramped. They also pose potential interference risks with building systems. A 60-inch high backrest can block HVAC airflow from wall diffusers or interfere with the coverage patterns of overhead fire sprinklers.
Premium daybeds or discreet, high-end sleeper mechanisms built into executive seating cater to intense work cycles. They suit executive home offices, private C-suite sanctuaries, and multi-functional workspaces requiring rest options for late-night operations. The mechanisms have evolved far beyond the uncomfortable metal bars of the past.
These units introduce increased weight and mechanical complexity. A sleeper sofa can weigh twice as much as a standard sofa, complicating delivery and floor load calculations. Furthermore, they often offer limited performance upholstery options compared to standard seating designed for commercial office interiors.
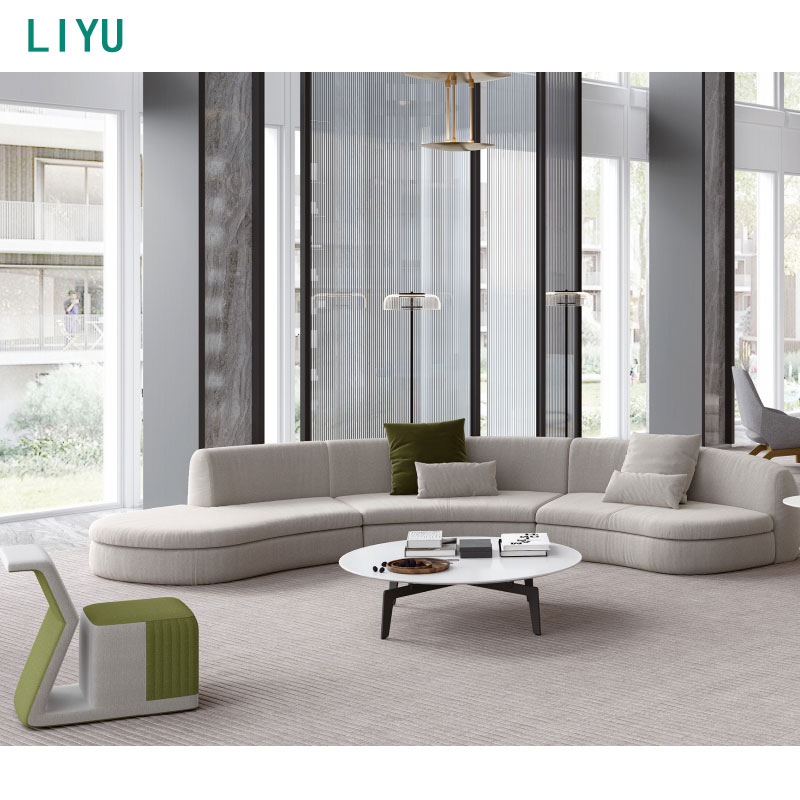
Selecting the right surface material dictates both maintenance schedules and visual impact. Evaluate top-grain leather for prestige and easy sanitization. Leather ages well, resists liquid spills effectively, and does not trap odors. Conversely, commercial-grade woven fabrics, such as Crypton, offer acoustic benefits and superior temperature regulation, preventing users from sweating during long meetings.
Always mandate strict wear standards. Commercial environments require a minimum of 50,000 to 100,000 double rubs on the Wyzenbeek or Martindale scales. Residential fabrics will pill, fray, and degrade rapidly under daily office use. You also need to check the cleaning codes; specify fabrics that can withstand heavy-duty solvent or bleach-based cleaners if the space sees high traffic.
| Material Type | Durability (Double Rubs) | Primary Benefit | Maintenance Level |
|---|---|---|---|
| Top-Grain Leather | N/A (Natural Hide) | Prestige, easy to wipe clean | Low (Requires occasional conditioning) |
| Crypton Fabric | 100,000+ | Stain and moisture resistance | Low (Spot cleanable) |
| Commercial Wool Blend | 50,000 - 80,000 | Temperature regulation, acoustics | Medium (Professional cleaning recommended) |
| Standard Polyester | 30,000 - 50,000 | Cost-effective color options | Medium (Prone to pilling over time) |
Analyze foam density rigorously. High-resiliency (HR) foam or pocket-coil hybrids are mandatory. These materials prevent sagging and support active physical movement over a standard 5 to 10-year commercial lifecycle. Standard polyurethane foam compresses too quickly, leaving permanent body impressions after just a few months. Look for foam densities of at least 2.5 to 3.0 pounds per cubic foot.
Evaluate back support angles and armrest heights. Executives often spend extended, hour-long strategy sessions in these seats. The geometry must prevent lower back strain while allowing users to utilize laptops comfortably on their laps. Seat pan depth should hover around 20 to 22 inches; anything deeper forces the user to slouch to reach the backrest.
Assess the necessity of built-in power receptacles, including AC and USB-C ports, for uninterrupted device usage during collaboration. Integrated power keeps meetings focused and prevents battery anxiety. You need to decide between hardwired systems that tie directly into the building's electrical grid or plug-in systems that run to a wall outlet.
Review cable management routing within the sofa frame. Exposed cords create tripping hazards and degrade the professional aesthetic. Floor-core alignment must be verified before finalizing the furniture layout. If the sofa has power, the floor core needs to be drilled exactly underneath the designated wire exit point on the furniture frame.
Calculate the required circulation space meticulously. Mandate a minimum of 36 inches of clearance around the seating area. This ensures ADA compliance and facilitates comfortable executive movement without bottlenecking the room. If the sofa sits near lateral file cabinets or swinging doors, that clearance needs to expand to 48 inches.
Factor in the spatial relationship between the sofa, the primary executive desk, and secondary elements. Low-profile coffee tables or height-adjustable laptop tables require specific proximity to be useful without restricting legroom. Maintain exactly 14 to 18 inches between the front edge of the sofa seat and the edge of the coffee table.
Small office lounges demand strategic scaling. Prioritize two-seater settees, armless modular units, and sofas with exposed legs. Exposed legs allow light to pass underneath, maximizing perceived space and visual flow. A sofa with a skirt or a base that sits flush on the floor will make a small room feel like a closet.
Expansive lounges require substantial anchoring. Utilize U-shaped configurations, opposing sofas, or central modular hubs. These layouts anchor the room and prevent the furniture from looking displaced or disproportionately small. You can use large area rugs to define these seating zones within a massive executive suite.
Integrate surrounding elements to soften the commercial edge. Pair the private office lounge furniture with acoustic area rugs, task lighting, and privacy screens. This layering creates a welcoming, residential-inspired micro-environment while maintaining professional functionality. Add structural throw pillows that use commercial-grade inserts so they do not flatten out after a week of use.
Acknowledge the reality of custom commercial furniture lead times. Specific fabrics or integrated power options often require 8 to 16 weeks for manufacturing and transit. If you specify a Customer's Own Material (COM) fabric, add another 3 to 4 weeks for the fabric mill to ship the roll to the furniture manufacturer.
To mitigate delays, identify quick-ship alternatives early in the design phase. Phased delivery options can also keep projects moving if initial timelines prove too rigid. You might install temporary seating while waiting for the custom executive pieces to arrive.
Assess freight elevator dimensions, stairwell turning radiuses, and doorway clearances against the sofa's packaged dimensions. Large, fixed-frame sofas frequently fail to clear standard commercial doorways. Measure the diagonal depth of the sofa to see if it can be angled through a standard 36-inch door frame.
Determine if the unit ships fully assembled or requires on-site installation. Factor associated labor costs and union regulations into the initial procurement budget. If the building requires union labor for furniture installation, your delivery costs will increase significantly.
Verify compliance with commercial fire codes, such as CAL 117-2013 or TB133 depending on your local jurisdiction. Non-compliant furniture poses significant liability risks in corporate environments and will be flagged by the fire marshal during the certificate of occupancy inspection.
Evaluate the manufacturer's warranty specifically for commercial use. Standard residential warranties are immediately voided when products are placed in office environments. Look for a minimum 5-year warranty on the frame and suspension system.
The optimal seating solution for a leadership lounge balances the ergonomic needs of active meetings with the durability demands of commercial environments. Base final selections on a matrix of spatial fit, BIFMA-certified structural integrity, and alignment with specific technology workflows.
A: The primary differences are structural. Commercial sofas utilize higher-density foam, support higher weight capacities, and undergo rigorous BIFMA testing for continuous daily use. They must also comply with strict commercial fire codes, whereas residential sofas prioritize softer, deeper lounging profiles that degrade faster under heavy use.
A: A standard 3-seater sofa requires its physical footprint plus a mandatory 36 to 48 inches of surrounding circulation space. You must also account for 14 to 18 inches of clearance between the seat edge and any coffee table to allow for comfortable leg movement.
A: Top-grain leather offers prestige, longevity, and easy maintenance for high-end spaces. Alternatively, high-performance commercial fabrics like Crypton provide excellent stain resistance, vast color options, and acoustic dampening benefits that leather cannot match.
A: Yes. High-end modular systems now feature hidden locking mechanisms and tailored upholstery that rival the formality of fixed-frame seating. They support flexible collaboration while maintaining a crisp, professional architectural line.
A: Choose sofas with exposed legs to create visual lightness. Opt for armless designs or slim track arms to maximize seating area without expanding the overall footprint. Prioritize wall-hugging profiles with built-in ergonomic support.
A: Many commercial models offer integrated power modules featuring AC and USB-C ports. These can be hardwired into the building's electrical system or utilize plug-in cords, requiring careful floor-core planning to hide cables effectively.


