
Views: 0 Author: Site Editor Publish Time: 2026-08-28 Origin: Site


Balancing welcoming commercial interior design with strict procurement limits is a constant challenge for facility managers. Creating a professional environment requires durable seating that withstands heavy daily use. Relying on residential-grade furniture for commercial spaces to save money often leads to premature wear, safety compliance failures, and higher replacement frequency. These missteps quickly drain resources and compromise the safety and appearance of your facility.
This guide provides a structured evaluation framework for procurement teams to identify durable, cost-effective seating solutions. You will learn how to navigate material specifications, spatial constraints, and vendor negotiations without compromising professional aesthetics or operational limits. By focusing on commercial-grade construction and strategic sourcing, you can secure the best sofa for office environments that deliver lasting value.
Assessing the intended environment is the first step in selecting appropriate seating. A high-traffic reception area experiences constant turnover, requiring highly resilient materials and robust frame construction. In contrast, a low-traffic executive suite sees less frequent use, allowing for different material choices. Define your durability requirements based on estimated daily users and average dwell times. High-turnover areas demand fabrics that resist staining and frames that withstand constant shifting weight. Facility managers should audit foot traffic data to classify zones into high, medium, and low usage tiers before reviewing any catalogs.
When evaluating traffic, consider the physical impact of users sitting down and standing up repeatedly. This action places immense stress on the front edge of the seat cushion and the armrests. Furniture placed in main lobbies will degrade much faster than pieces in private offices. You must specify high-density foam and reinforced joint construction for these high-impact zones to prevent the seating from looking worn within the first year of deployment.
Lounge-style residential sofas are typically deep and soft, encouraging users to sink back and relax. This design is counterproductive in a professional setting. Office-appropriate seating requires firmer foam, upright back support, and an appropriate seat height. A firmer, higher seat allows visitors and employees to stand up easily without straining, maintaining a professional posture during informal meetings or while waiting in a lobby.
Seat depth is another critical ergonomic factor. A standard commercial seat depth ranges from 18 to 20 inches, allowing users to sit with their feet flat on the floor while their back is fully supported. Deeper seats force users to slouch or perch on the edge, leading to discomfort. Armrest height should also be evaluated; they need to be positioned to assist users in lifting themselves out of the seat, which is particularly important for accessibility in public waiting areas.
Modern workplaces increasingly favor "resimercial" design, blending the warmth of home with commercial utility. Selecting furniture that feels inviting helps reduce stress and encourages collaboration. Coordinate your color palette carefully. Choose neutral base fabrics or corporate branding accents that integrate seamlessly with existing commercial carpets and wall paint. This approach ensures the seating enhances the room without clashing with established architectural finishes.
Texture plays a significant role in achieving this balance. While heavy-duty vinyl is highly durable, it can feel cold and institutional. Woven performance fabrics offer a softer, more residential feel while still meeting commercial abrasion standards. You can mix materials by specifying a durable, easy-to-clean vinyl for the seat cushions and a softer woven fabric for the backrests, combining practicality with a welcoming tactile experience.
Commercial environments must adhere to strict safety regulations. Fire safety standards, such as CAL 117-2013, dictate the flammability resistance of upholstery materials and foam padding. Additionally, consider ADA compliance for seat height and accessibility in public waiting areas. Ensuring your seating meets these codes protects your organization from liability and guarantees a safe environment for all occupants.
Beyond fire codes, consider indoor air quality certifications like GREENGUARD. Furniture manufactured with low-VOC (Volatile Organic Compound) materials prevents off-gassing, which can cause headaches and respiratory issues for employees. Procurement teams must request compliance documentation from manufacturers before finalizing any purchase orders to ensure all seating meets local building codes and corporate sustainability mandates.
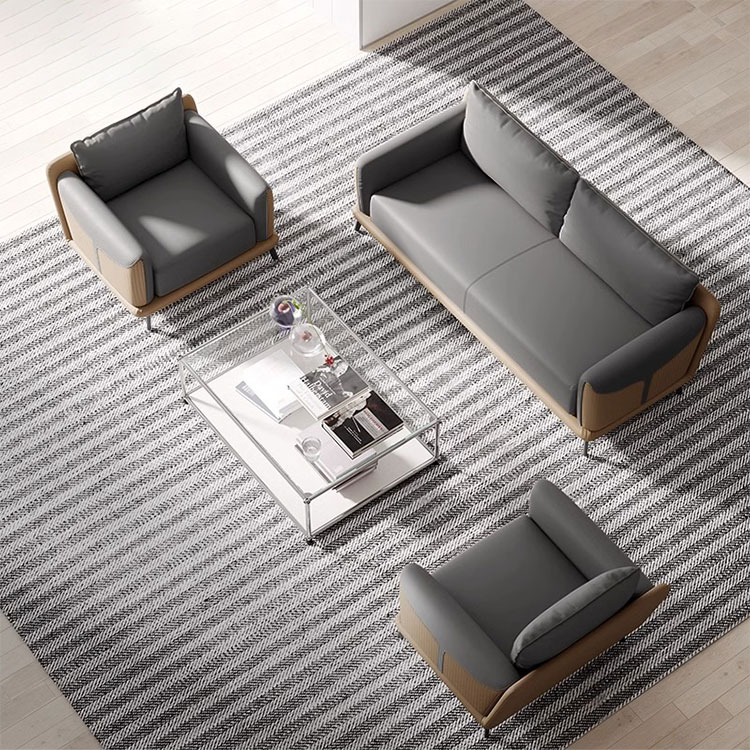
Modular units offer exceptional scalability for growing teams. As office layouts evolve, modular seating can be reconfigured to fit new floor plans. This adaptability presents a distinct advantage: you can replace a single damaged module rather than discarding the entire sofa. Many modern modular systems also integrate built-in power outlets, supporting flexible work patterns and device charging in open-plan offices.
The installation of modular systems requires careful planning. Facility teams must map out floor core locations to ensure power feeds align with the furniture's integrated electrical components. Daisy-chaining power through multiple seating modules reduces trip hazards and keeps the space looking organized. When specifying modular pieces, always order a few extra ganging brackets to ensure you have the necessary hardware for future reconfigurations.
Tight footprints, small executive suites, or crossover workspaces require strategic design choices. Compact two-seaters, typically under six to seven feet in length, maximize available floor space without causing the room to feel overcrowded. These scaled-down pieces provide necessary seating while maintaining clear walkways and adhering to standard dimensional constraints in smaller rooms.
When dealing with compact spaces, consider the visual weight of the furniture. Sofas with exposed metal or wood legs appear lighter and make the room feel larger compared to pieces with upholstered bases that sit flush against the floor. Wall-hugging designs, where the backrest is angled to sit flush against the wall, further optimize tight floor plans by eliminating wasted space behind the seating.
Standard footprints remain highly efficient for traditional reception areas. They offer predictable seating capacity and anchor a room visually. When planning for standard sofas, account for logistical constraints. Maximum lengths of eight to nine feet are usually required to ensure the furniture clears standard elevators, stairwells, and hallway corners during the delivery process.
Standardized seating also simplifies maintenance. When you deploy identical two- or three-seater models across multiple floors or regional offices, facility teams can stock a uniform set of replacement cushions and fabric covers. This standardization reduces downtime when repairs are needed and streamlines the inventory management process for your maintenance department.
High-back acoustic sofas create semi-private meeting zones or quiet focus areas within open-plan layouts. The tall, upholstered panels absorb ambient noise and provide visual privacy. While these specialized units require a higher initial investment, they often eliminate the need for costly permanent architectural partitions, offering a flexible solution for collaborative workspaces.
The acoustic performance of these sofas depends heavily on the internal materials. Look for models constructed with sound-absorbing foam and heavy felt layers. Placement is equally important; positioning acoustic sofas away from hard, reflective surfaces like glass walls maximizes their noise-dampening capabilities. Facility managers should collaborate with acoustic consultants to determine the optimal placement for these units within the broader office layout.
The internal frame determines the lifespan of commercial seating. Kiln-dried hardwood and reinforced steel frames offer high durability and support substantial weight capacities, justifying their position in office sofa set price factors. Conversely, frames constructed from MDF or standard particleboard have a high failure rate in commercial settings and should be avoided for high-traffic areas.
Joint construction is a critical detail often overlooked during procurement. High-quality commercial frames utilize double-dowelled joints, corner blocks, and heavy-duty screws rather than staples and glue. Steel frames should feature continuous welds rather than spot welds. Requesting cutaway diagrams from manufacturers allows procurement teams to verify these structural details before committing to a large order.
Textile durability is measured using the Wyzenbeek or Martindale rub tests. For office environments, fabrics exceeding 50,000 double rubs are strongly recommended. Performance fabrics, commercial-grade vinyl, and genuine leather each offer different cost-to-lifespan ratios. Vinyl provides excellent cleanability for healthcare or food-adjacent areas, while performance woven fabrics offer breathability and comfort for extended sitting.
| Material Type | Recommended Double Rubs | Best Application | Maintenance Level |
|---|---|---|---|
| Commercial Vinyl | 100,000+ | Cafeterias, Clinics | Low (Wipe clean) |
| Performance Woven | 50,000 - 80,000 | Private Offices, Lounges | Medium (Vacuum, spot clean) |
| Genuine Leather | N/A (Natural durability) | Executive Suites | High (Conditioning required) |
| Polyurethane (PU) | 100,000+ | High-Traffic Lobbies | Low (Wipe clean) |
Beyond abrasion resistance, consider the fabric's resistance to pilling, seam slippage, and UV fading. Seating placed near large windows requires fabrics with high UV resistance to prevent color degradation over time. Additionally, fabrics treated with moisture barriers prevent spills from penetrating the foam, significantly extending the hygienic lifespan of the cushion.
Continuous daily use quickly degrades standard foam. High-density polyurethane foam is essential for maintaining shape and preventing sagging over time. The suspension system, whether sinuous springs or high-tension webbing, must work in tandem with the foam to provide consistent, firm support that withstands the rigors of a busy commercial environment.
Foam density is measured in pounds per cubic foot. Commercial seating should utilize foam with a density rating of at least 2.5 lbs/cu.ft. Lower density foams will compress and lose their structural integrity within months of deployment. For the suspension, heavy-gauge sinuous steel springs tied together with stabilizing wire offer the most reliable support, preventing the "hammock effect" where users sink into the middle of the sofa.
The origin of manufacturing impacts both lead times and component availability. Domestic manufacturing often allows for faster replacement parts and standardized components, whereas international sourcing might offer different design variations. Understanding these supply chain dynamics helps procurement teams anticipate maintenance timelines and replacement part availability.
Standardization across your facility portfolio simplifies long-term maintenance. When you source from manufacturers that use standardized legs, brackets, and cushion inserts across multiple product lines, your facility team can maintain a smaller inventory of spare parts. This approach reduces repair turnaround times and keeps your seating assets operational rather than sitting in a storage room waiting for proprietary components to ship from overseas.
Evaluating the financial impact of seating requires looking beyond the initial purchase. A lower-quality residential sofa will likely fail under commercial use, requiring frequent replacement. Investing in a commercial-grade sofa extends the usable life significantly, ultimately preserving your project furniture budget by reducing the cycle of constant purchasing and disposal.
Facility managers must calculate the labor costs associated with replacing failed furniture. Removing broken sofas, coordinating disposal, and installing new units requires significant man-hours. By specifying durable commercial products upfront, you eliminate these recurring labor expenses and minimize disruption to the daily operations of the office.
Easily overlooked expenses can quickly derail a procurement plan. Less Than Truckload (LTL) freight surcharges, inside delivery fees, and professional assembly costs must be factored into the initial planning phase. Failing to account for these logistical expenses results in budget overruns and delayed installations.
To mitigate these surprises, require vendors to provide fully landed quotes that include all freight, handling, and installation fees. Clarify who is responsible for debris removal and ensure the installation team is aware of your building's specific freight elevator dimensions and loading dock restrictions.
For ultra-strict constraints, recycled, upcycled, or liquidated commercial-grade furniture offers a viable alternative. This approach provides access to high-quality frames and materials at a reduced rate. However, risk mitigation is crucial. Always verify the structural integrity, foam resilience, and fabric condition of pre-owned assets before finalizing a purchase.
When evaluating refurbished options, request detailed information on the refurbishment process. Were the cushions replaced with new high-density foam, or simply steam-cleaned? Was the frame inspected for stress fractures? Partnering with reputable commercial liquidators who provide limited warranties on their refurbished goods adds a layer of protection to your investment.
A reliable supplier demonstrates transparent inventory levels, dedicated account management, and a proven track record with corporate clients. Evaluate their ability to handle customized manufacturing capabilities for non-standard space requirements. A strong vendor partner acts as a consultant, guiding you toward materials and designs that fit your specific operational needs.
Request references from facility managers who have managed similar installations. Ask about the vendor's responsiveness to warranty claims and their ability to meet promised delivery dates. A vendor's performance during the post-installation phase is just as critical as their pricing during the bidding process.
Warranties vary significantly between residential and commercial products. Comprehensive commercial warranties typically cover the frame, foam, and fabric separately, acknowledging the different wear rates of these components. Ensure your supplier provides clear documentation on warranty claim processes and post-sale support to protect your investment.
Pay close attention to the fine print regarding weight limits and usage hours. Many commercial warranties are voided if the furniture is subjected to 24/7 use (such as in a hospital waiting room) unless specifically rated for multi-shift environments. Clarify these operational parameters with the vendor to ensure the warranty remains valid under your specific facility conditions.
Time-sensitive office build-outs require predictable delivery schedules. Assess the risks associated with relying on overseas manufacturing versus domestic stock programs. Transparent supply chains allow project managers to coordinate installation dates accurately, preventing costly delays in opening new facilities or completing renovations.
Establish clear communication protocols with your vendor regarding production milestones. Request weekly status updates once the purchase order is issued. If a specific fabric is backordered, a proactive vendor will notify you immediately and suggest comparable alternatives to keep the project on schedule.
A well-structured Request for Proposal ensures apples-to-apples vendor comparisons. Detail exact specifications, including overall dimensions, required fabric grades, foam density, and necessary compliance codes. Clear specifications prevent vendors from substituting inferior materials to present a deceptively low bid.
Include detailed floor plans and furniture layouts in your RFP. This allows vendors to verify that their proposed seating solutions will fit within the designated spaces and comply with egress requirements. Specify the exact delivery conditions, including loading dock access, freight elevator dimensions, and required installation hours.
Leverage the total scope of your project to negotiate better terms. When requesting a reception seating quotation, bundle it with other furniture needs if possible. Consolidating orders often unlocks volume discounts, reducing the per-unit cost and improving overall project efficiency.
Discuss payment terms during the negotiation phase. Offering favorable payment schedules, such as larger upfront deposits, can sometimes secure additional discounts. Furthermore, negotiate fixed pricing agreements for future orders to protect your budget against inflation and material cost increases over the next few years.
Review every quote meticulously. Check validity periods to ensure the rates will not expire before your approval process concludes. Scrutinize restocking fees and clarify exact delivery terms, distinguishing between standard dock-to-dock drop-offs and comprehensive white-glove installation services.
Verify that the quoted fabrics match your requested specifications. Vendors sometimes quote lower-grade fabrics to make their pricing appear more competitive. Cross-reference the fabric manufacturer's specification sheets with the vendor's quote to ensure the proposed materials meet your required double-rub counts and fire safety ratings.
Dimensional errors cause significant installation delays. Mandate physical site measurements before issuing purchase orders. Verify that all pathway clearances, including doors, stairwells, and elevators, can accommodate the packaged dimensions of the selected sofas.
Create a detailed logistics plan for the delivery day. Walk the entire delivery route from the loading dock to the final installation location with a tape measure. Pay special attention to tight corners, low ceilings, and narrow doorways. If a sofa cannot navigate a specific turn, you must specify modular units or pieces that ship disassembled.
Coordinate delivery schedules closely with building management to reserve loading docks and freight elevators. Require suppliers to provide Certificates of Insurance (COIs) for their freight and installation teams well in advance to comply with building regulations and avoid delivery refusal.
Assign a dedicated facility team member to oversee the installation process. This representative should inspect each piece of furniture as it comes off the truck, noting any shipping damage on the bill of lading before signing. Immediate documentation is required to process freight damage claims successfully.
Digital renderings often misrepresent actual fabric colors. Always request physical fabric and wood swatches. View these samples under the actual lighting conditions of your office space to ensure the materials harmonize with your existing interior finishes before finalizing the order.
Lighting significantly impacts how colors are perceived. A fabric that looks gray under fluorescent warehouse lighting may appear blue under the warm LED fixtures in your reception area. Pin the physical swatches to the wall in the designated space and observe them at different times of the day to confirm the color accuracy.
A: Commercial sofas are built to withstand heavy daily use. They feature reinforced frames, high-density foam, and fabrics tested to commercial standards like BIFMA. They also comply with strict fire codes and offer firmer, more upright seating suitable for professional environments.
A: Baseline ranges vary based on materials and scale. Budget options utilizing basic commercial fabrics offer entry-level durability. Mid-tier selections provide better foam and performance fabrics, while premium options feature advanced modularity, acoustic panels, or high-grade leathers.
A: For commercial environments, fabrics should meet a minimum of 50,000 double rubs on the Wyzenbeek scale. High-traffic areas, such as main reception lobbies, benefit from fabrics rated at 100,000 double rubs or higher for maximum longevity.
A: Order physical fabric swatches to view in your space. Choose neutral base upholstery that complements the carpet, and use brand-colored accent pillows for visual interest. Match the metal or wood leg finishes with existing architectural millwork.
A: Modular sofas offer significant benefits for dynamic workspaces. They allow for easy reconfiguration as teams grow, enable the replacement of single damaged sections rather than the whole unit, and often integrate power solutions for flexible working.


