
Views: 0 Author: Site Editor Publish Time: 2026-08-05 Origin: Site


Commercial interior design requires balancing aesthetic demands with strict corporate procurement limits. High-traffic environments rapidly degrade residential-grade furniture, yet premium commercial seating often exceeds the allocated project furniture budget. Procuring cheap retail alternatives leads to rapid fabric wear, structural failures, and frequent replacement cycles, ultimately inflating lifetime costs. You need a systematic framework for evaluating the best office sofa options based on durability metrics, material trade-offs, spatial planning, and strategic sourcing to maximize long-term return on investment without sacrificing professional design appeal.
Defining the baseline criteria for commercial seating success requires moving beyond basic aesthetics. The objective is securing a durable asset that withstands continuous daily use. It must maintain structural and visual integrity over years of service. A successful procurement strategy evaluates engineering standards, traffic tolerances, and ergonomic compliance. We evaluate these assets based on their ability to handle constant load shifts, spills, and abrasive wear from heavy fabrics like denim.
Commercial seating features distinct engineering differences compared to residential counterparts. High-quality commercial frames utilize kiln-dried hardwood or reinforced metal. Standard retail sofas often rely on thin engineered wood or particleboard. Commercial cushions incorporate high-density, high-resiliency polyurethane foam. Retail options typically use low-density batting that flattens quickly under constant use. When you specify seating for a corporate lobby, the internal frame geometry must support hundreds of ingress and egress cycles daily.
Purchasing retail sofas for commercial environments introduces severe operational and legal risks. Most residential warranties explicitly void coverage if the product is placed in a commercial setting. Rapid structural degradation leads to uneven seating surfaces. This degradation increases slip-and-fall liability risks for visitors and employees. Investing in proper commercial-grade construction mitigates these hazards entirely. Facility managers often spend more on maintenance and early replacement for retail-grade units than they would have spent on proper commercial seating upfront.
Industry-standard evaluation lenses dictate fabric durability. The Martindale test serves as the European standard, while the Wyzenbeek test is the US standard. These tests measure how many double rubs a fabric can endure before showing noticeable wear. Understanding these metrics prevents premature upholstery failure. You must demand the specification sheets from the manufacturer to verify these numbers before approving any fabric swatch.
Minimum acceptable ratings vary by specific workplace zones. Light-traffic areas, such as private offices, require 15,000 to 30,000 double rubs. Medium-traffic breakout rooms demand 30,000 to 50,000 double rubs. Heavy-traffic main reception areas necessitate fabrics rated for 50,000 to 100,000 or more double rubs. Matching the fabric rating to the zone ensures longevity. Specifying a 15,000 double-rub fabric for a main lobby guarantees you will be reupholstering that unit within twelve months.
Standard commercial seat height ranges from 17 to 19 inches. Seat depth typically measures 20 to 22 inches. These dimensions facilitate easy ingress and egress for diverse user groups. Proper sizing supports elderly visitors and individuals with mobility challenges, ensuring ADA compliance. Firm support is necessary for maintaining professional posture. Soft, deep cushions trap users, making it difficult for them to stand up without assistance.
The "cozy-professional" aesthetic dominates modern workspace design. This trend blends warm minimalist workspaces with inviting residential-style silhouettes. Achieving this look requires clean lines and structured upholstery. Furthermore, all materials must comply with commercial fire codes, specifically CAL 117 or CAL 133, to ensure occupant safety. You can achieve a residential look using commercial-grade textiles that pass strict flammability standards.
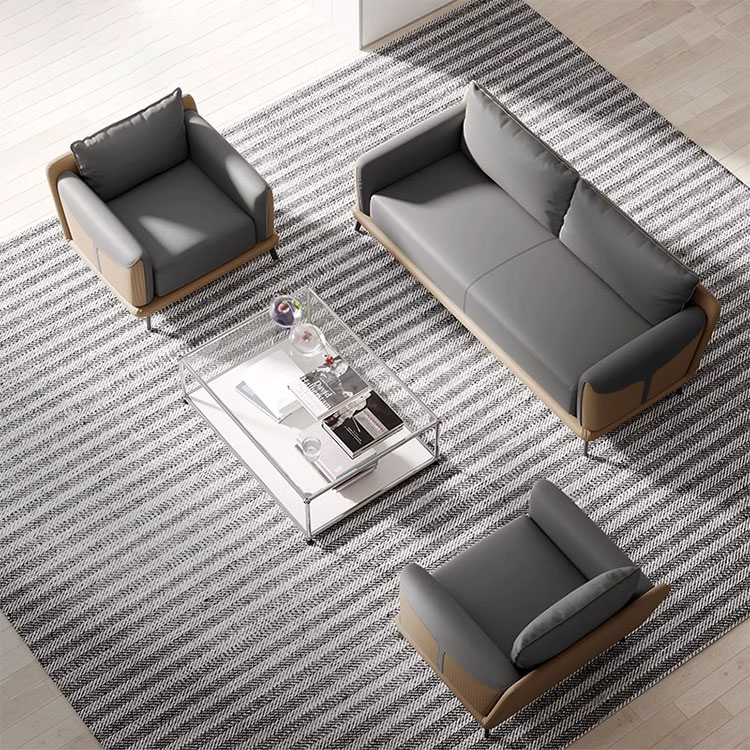
Breaking down the cost drivers in commercial furniture manufacturing helps procurement teams identify safe compromise areas. Understanding these elements prevents overspending on unnecessary features. It also guards against cutting corners on critical structural components. You must analyze the bill of materials to understand where your budget is going.
Performance fabrics, typically polyester and nylon blends, feature stain-resistant treatments. They offer high durability and moderate costs. These materials are best suited for collaborative hubs and casual meeting spaces. They resist fading and clean easily with standard commercial solvents. When specifying performance blends, check the cleaning code to ensure your janitorial staff can maintain them using their standard chemical inventory.
Commercial-grade vinyl and polyurethane provide extreme durability. They are bleach-cleanable and generally lower in cost. These materials are ideal for healthcare-adjacent spaces, cafeterias, and high-traffic entryways. Genuine top-grain leather offers a premium, high-prestige aesthetic. It requires specialized maintenance and carries a high cost. Leather should be restricted to C-suite executive offices. Using leather in a high-traffic lobby invites scratches from keys and briefcases.
| Material Type | Durability Rating | Maintenance Level | Best Application Zone |
|---|---|---|---|
| Performance Fabric Blends | High (50k+ Double Rubs) | Low (Spot cleanable) | Collaborative Hubs, Breakout Rooms |
| Commercial Vinyl / PU | Very High (100k+ Double Rubs) | Very Low (Bleach cleanable) | Cafeterias, High-Traffic Entryways |
| Top-Grain Leather | Moderate to High | High (Requires conditioning) | Executive Offices, Boardrooms |
| Woven Crypton Fabrics | Extreme (100k+ Double Rubs) | Low (Moisture barrier) | Healthcare Lobbies, Dining Areas |
Foam density directly correlates with long-term shape retention. Density is measured in pounds per cubic foot. High-traffic zones require a minimum of 1.8 to 2.5 lbs/cu. ft. Lower density foam compresses permanently within months of commercial use. Specifying high-resiliency foam guarantees the cushions will rebound after each use. Do not confuse foam density with foam firmness; density dictates lifespan, while firmness dictates the initial feel.
Frame joinery serves as the primary indicator of a sofa's lifespan. Double-doweled, corner-blocked, glued, and screwed wood frames offer excellent stability. Fully welded steel frames provide maximum durability for extreme traffic environments. Avoid frames assembled solely with staples or basic adhesives, as they will quickly warp and fail. Inspect the underside of the seating unit to verify the presence of corner blocks and heavy-duty sinuous springs.
Modular sofa configurations provide significant financial and operational benefits. They adapt easily to changing floor plans and team expansions. The 8-to-9-foot rule dictates how sizing constraints impact spatial planning. Compact 5-to-6-foot loveseats preserve essential egress paths in smaller rooms. Modular L-shapes maximize seating capacity in dead corner zones. Always measure the freight elevators and stairwells before ordering large modular pieces to ensure they can reach the installation floor.
Modularity allows for cost-efficient component replacement. Facility managers can swap a single damaged seat cushion or arm panel. This targeted maintenance eliminates the need to replace the entire seating unit. It significantly extends the usable life of the furniture asset. When purchasing modular systems, order spare clips and ganging brackets to keep the units tightly secured over time.
Integrating remanufactured or open-box commercial assets offers a sustainable procurement route. Reputable liquidators provide high-quality structures that have been professionally restored. Blending top-tier refurbished frame structures with new, customized commercial-grade upholstery cuts seating costs significantly. You get the structural integrity of a premium brand with fresh textiles that match your current design palette.
This approach satisfies green building initiatives and can contribute to LEED points. It keeps heavy materials out of landfills while providing a visually brand-new product. Procurement teams must verify the structural integrity of remanufactured goods before finalizing orders. Request a physical inspection of the stripped frames to ensure no hidden stress fractures exist in the metal or wood components.
Mapping specific configurations to distinct workplace zones optimizes spending. Aligning product durability with actual traffic patterns prevents over-engineering low-use areas. It also ensures high-use zones receive adequate structural support. You must conduct a thorough traffic analysis of your floor plan before assigning furniture types to specific rooms.
Reception areas require structured, firm, linear seating configurations. These designs support upright posture and project a clean, organized corporate identity. Visitors should not struggle to stand up from deep, overly soft cushions. The seat pitch should be relatively flat to prevent users from sliding backward into a lounging position.
Modular inline or loveseat configurations respect personal space boundaries. Strangers are reluctant to sit closely on deep, residential-style couches. Providing distinct seating segments with visible separation increases actual utilization rates in waiting rooms. Use armrests as physical dividers between seats to give visitors a sense of personal territory.
High-back acoustic sofas double as visual and auditory privacy screens in open-plan layouts. They create instant meeting pods without requiring expensive structural drywalling. These units absorb ambient noise and provide focused work environments. Position these acoustic units perpendicular to main walkways to block visual distractions from passing foot traffic.
Strategic integration of power and USB modules directly into the sofa base is essential. This supports laptop-heavy agile working. It bypasses the need for expensive core drilling through concrete floor slabs. Integrated power keeps cords organized and eliminates tripping hazards. Ensure the power modules are UL-listed and feature spill-resistant covers to prevent electrical shorts from spilled coffee.
Private offices benefit from compact footprints. Streamlined two-seaters or deep armchairs complement existing desk and task chair layouts. They provide comfortable seating for brief meetings without overwhelming the room's square footage. Maintain a minimum clearance of 36 inches around the seating area to allow for comfortable circulation.
These zones balance premium aesthetics with lower traffic durability requirements. Cozy textures and subtle branding colors can be utilized here. Because the traffic volume is light, procurement teams can select visually striking materials without compromising the overall budget. You can specify velvet or chenille blends in these controlled environments where food and drink spills are less likely.
Guiding the procurement manager through the bidding and quoting phase avoids unexpected logistical expenses. Transparent communication with vendors ensures all delivery and installation requirements are documented upfront. Never accept a quote that simply lists the product price without detailing the logistics.
Initial quotes often omit critical logistical expenses. Common omissions include commercial freight charges, liftgate delivery, and inside delivery. High-rise floors require specific freight elevator scheduling and union labor considerations. Unboxing, assembly, and packaging debris removal must be explicitly detailed in the contract. If debris removal is excluded, your facility team will be left disposing of massive wooden pallets and cardboard boxes.
Lead times severely impact the overall project schedule. Quick-ship stock programs offer fast delivery but limited customization. Custom, made-to-order options require extended timelines. Delays in furniture arrival translate to costly project overruns and delayed facility openings. Always request a guaranteed delivery window and establish penalties for late shipments in your procurement contract.
Evaluating commercial warranties requires a detailed checklist. Frame and suspension systems are typically covered for five to ten years or more. Surface fabrics, pneumatic components, and foam padding are often limited to one to three years. Read the fine print regarding what constitutes normal wear and tear versus a manufacturing defect.
Understanding these tiered warranty structures prevents future maintenance surprises. Procurement teams must clarify who bears the cost of return shipping for defective items. Strong warranties reflect the manufacturer's confidence in their engineering standards. If a vendor refuses to cover the freight costs for a warranty replacement, factor that risk into your evaluation.
Vetting contract-grade furniture vendors ensures seamless delivery and post-occupancy support. A reliable partner acts as an extension of the internal facility management team. You need a supplier who understands commercial building codes and union installation rules.
ANSI/BIFMA certifications are critical for safety, structural strength, and VOC emissions. These independent standards verify that the furniture can withstand heavy commercial use. Uncertified products pose significant liability and off-gassing risks. Request the actual BIFMA test reports rather than accepting a verbal confirmation of compliance.
Checking references for institutional project histories is mandatory. Assess the vendor's responsiveness to punch-list items and the speed of warranty replacements. A supplier's true value is demonstrated during the post-installation resolution phase. Ask past clients how the vendor handled damaged freight or missing hardware during the installation week.
Leveraging bulk purchasing across multiple furniture categories unlocks tiered volume discounts. Bundling desks, task chairs, and soft seating consolidates freight costs. It also simplifies project management by reducing the number of active vendors. Negotiate a master service agreement that locks in discount tiers for future expansion phases.
Top-tier suppliers offer complimentary in-house space planning. They provide GSA or contract pricing agreements and interactive 3D renderings. These services eliminate spatial errors before manufacturing begins, ensuring a perfect fit upon delivery. Utilize their CAD blocks to verify that the specified seating does not block HVAC returns or fire alarm pull stations.
Follow these actionable next steps to finalize your procurement strategy:
A: Commercial sofas feature kiln-dried hardwood or reinforced steel frames and high-density foam designed for continuous daily use. Residential sofas use lighter materials and lower-density foam that degrades quickly under heavy traffic, and their warranties are voided in commercial settings.
A: For light use in private offices, 15,000 to 30,000 double rubs is sufficient. Medium-traffic breakout areas need 30,000 to 50,000. Heavy-traffic reception areas require fabrics rated for 50,000 to 100,000 or more double rubs.
A: Foam density determines how well a cushion retains its shape over time. A minimum density of 1.8 to 2.5 lbs/cu. ft. prevents cushions from flattening permanently, ensuring long-term comfort and a professional appearance.
A: Yes. Modular designs allow facility managers to replace single damaged components, such as a stained cushion or scratched armrest, rather than discarding the entire unit. They also adapt easily to changing floor plans.
A: Always check if the quote includes total landed costs. Look for omissions regarding commercial freight, liftgate service, inside delivery to specific floors, assembly labor, and the removal of packaging debris.


