
Views: 1000 Author: Site Editor Publish Time: 2026-11-06 Origin: Site


Three sets of numbers decide whether an office sofa works: the footprint it takes in the room, the seating dimensions people actually feel, and the route the sofa travels from the street to its final wall. This guide walks through all three in order, then turns your measurements into a brief your supplier can quote against.
It is written for the person holding the tape measure: an office manager fitting out a lobby, a procurement lead checking a waiting room, a designer confirming a floor plan. Every section ends with something you can write down, and the last section gives you a copy-ready brief that carries those numbers straight into a quote request.
The most common measurement mistake is comparing one sofa's overall width with another sofa's seat width. They are different numbers, and the gap between them is often 240 mm or more.
Overall dimensions describe the object. Seat dimensions describe the experience. A sofa can look compact in overall depth and still feel cramped if the seat depth is short, because the two numbers measure different things:

Concept layout drawn for this guide. Proportions are illustrative and not to scale.
Measurement | What it covers | What it decides |
|---|---|---|
Overall width | Outer edge to outer edge, armrests included | Whether the sofa fits the wall length you have |
Overall depth | Backrest face to the front edge of the seat | How much floor depth the sofa occupies against the wall |
Overall height | Floor to the highest point of the backrest | Whether it clears window sills, panels or counters behind it |
Usable seat width | Distance between the two armrests | How many people actually fit; roughly overall width minus two armrests |
Seat depth | Front edge of the cushion to the backrest | Whether users can sit fully back with feet on the floor |
Seat height | Floor to the top of the compressed cushion | Comfort and ease of standing up, especially for older visitors |
Armrest height | Floor to the top of the armrest | Shoulder comfort and how easily users push themselves up |
This is also why two sofas both sold as three-seaters can differ by half a metre in overall width. Armrest style, backrest construction and seat count per cushion all shift the outer frame. The seat count tells you the intent, never the size. Ask for the overall dimensions and the seat dimensions separately, and confirm which one any quoted number refers to.
Unit convention used on this page: millimetres first, inches in parentheses where useful. The conversion is fixed at 1 in = 25.4 mm. Pick one unit for your whole project and keep it consistent, because mixed-unit briefs are where rounding errors start.
Ask Which Dimensions Apply to a Model
Send the model name and we will confirm its overall and seating dimensions for your layout.
Start with the room, not the catalogue. A sofa that fits the wall but blocks a window, a radiator or a walkway will come back out. Measure the full wall first, then narrow it down to the stretch of wall the sofa will actually occupy.
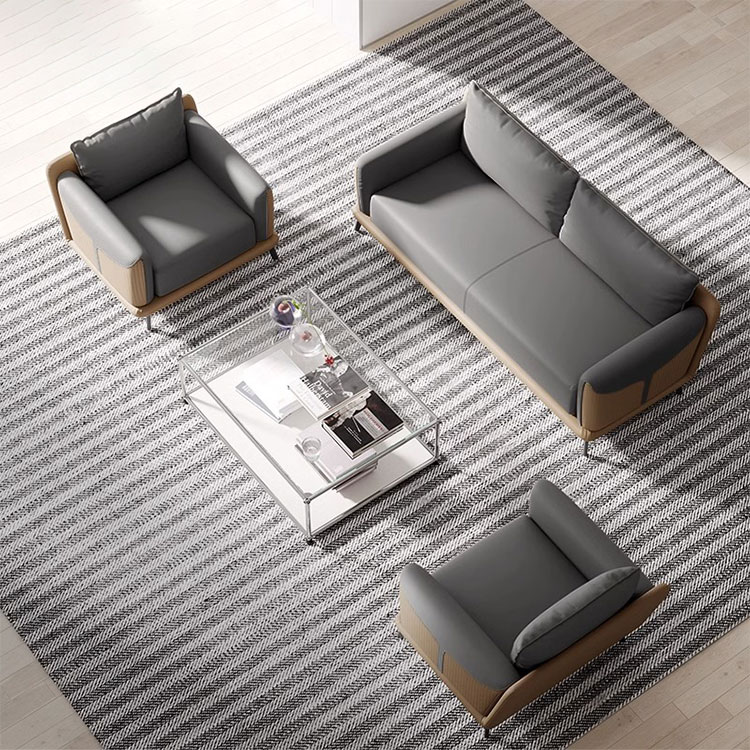
Overhead product view showing how a sofa, chairs and table group together on one floor area.
What to measure | How | Why it matters |
|---|---|---|
Full wall length | Wall to wall, at floor level | Upper bound for any sofa that sits against this wall |
Sofa stretch of wall | Between the nearest obstacles on both sides | The real limit once doors, panels or cabinets are in place |
Clearance at both sofa ends | From the intended sofa edge to each side | Sofas pressed tight to a wall or column are hard to clean and look boxed in; a small buffer on each end helps |
Skirting boards and wall features | How far they project from the wall | A thick skirting or radiator tilts a flat-backed sofa forward; measure the projection and subtract it |
Window sills and counters behind | Height from floor | Must clear the sofa's overall height if the back sits in front of them |
Power outlets on the target wall | Position and height | Relevant if you want seating with charging options, so the socket line-up can be planned rather than improvised |
Existing furniture that stays | Width, depth and position | Defines what footprint is genuinely left for new seating |
Rug edges | Rug dimensions | Front sofa legs usually land on or just off the rug; the edge changes where the sofa actually sits |
Wall length is not sofa width. Keep a buffer at each end of the sofa and account for anything projecting from the wall behind. A practical planning sequence:
Measure the full wall, then mark the stretch the sofa will occupy.
Subtract the projection of skirting boards or radiators from the usable depth.
Reserve a buffer at each end of the sofa so it does not sit flush against columns, door frames or cabinetry.
The remainder is the maximum overall width you can quote to suppliers.
Record every number in millimetres (or inches, if that is your team's standard) and write down which unit each figure uses. When you later compare a 1,800 mm sofa against a 71 in wall opening, the 25.4 conversion is where plans quietly break.
Send the wall length and obstacles, and we will suggest sofa widths that leave proper breathing room.
A sofa only needs to fit the room once. It needs to fit the building twice: once as furniture, once as a package. The delivery route decides which models are even possible, so measure it before you shortlist.
Checkpoint | Measure | Watch for |
|---|---|---|
Building entrance and service door | Clear width and height with the door fully open | Handles, door closers and kick plates reduce the clear opening |
Elevator car | Interior width, interior depth, door height | Measure the car itself, not the landing; a wide landing with a narrow door still blocks the sofa |
No elevator: stairs | Stair width, landing size, diagonal of turns, handrail projection | The diagonal across a turn, not the step width, is what stops a long sofa |
Corridors | Width at the narrowest point | Fire extinguishers, bins and signage project further than they look |
Corners along the route | Diagonal clearance across each corner | A corridor pair of 900 mm each side can still fail at the turn |
Final room door | Clear width and height, open to 90 degrees | Include the handle side; some doors open against the wall and lose 50 mm or more |
The rule that saves re-orders: the route is defined by its narrowest point, not its average. One 820 mm door at the last step cancels every wider opening before it.
Two conditions change what fits the route, and both are worth confirming with the supplier in the same message as your room numbers:
Packed size. Carton dimensions are model-specific and larger than the sofa itself in width. Ask for the packed dimensions of each shortlisted model and hold them against the narrowest door on the route. Never assume the sofa's bare width is what arrives.
Knock-down option. Modular sofa ranges ship as separate seat modules that reassemble in the room, which lets a long combined run pass through a modest door piece by piece. If your building has tight stairs, an older elevator or angled corners, modular construction is not a styling choice; it is the difference between delivery and a crane hire. Confirm with the supplier whether a specific model ships knocked down or as one piece.
Send your route measurements and the model you like, and we will confirm packed dimensions and knock-down options.
Is there a standard size for a two-seater or three-seater office sofa? No. Seating counts describe intent, not dimensions, and ranges between models are wide. What you can rely on is the relationship between the numbers and the planning logic behind them.
For orientation while planning, generic commercial ranges commonly fall around 1,500 to 1,800 mm (59 to 71 in) overall width for two-seaters and 1,800 to 2,300 mm (71 to 91 in) for three-seaters, with overall depth staying broadly similar between the two because both face the same wall. Treat these as planning references only. They are not a standard, and they are not a substitute for the specification sheet of the actual model you buy.
The two LIYU models below illustrate how differently two "sofa" products can be specified. Both list their size as customized on the product page, which is normal for project furniture: the final dimensions are set per project rather than per catalogue.
Product & model | What the product page confirms | Size listing | Where it fits |
|---|---|---|---|
waiting room office sofa set (YQ-SC2208) | Built as a modular system: single armchair, double and triple sofas, L-shape sectionals and curved or wedge units that can lock together or stand alone | Customized | Lobbies and waiting rooms where the layout, not one fixed sofa, defines the fit. Long walls, L-corners and column-dodging runs |
executive three-seat office sofa (YQ-SC2206) | A three-seat executive sofa in genuine leather; the page states that lengths and depths can be adjusted to specific architectural layouts and floor plans | Customized | Executive offices, VIP reception rooms and formal lobbies where one statement sofa anchors the space |
Upholstery changes the shortlist as much as size does. If leather is on your specification, compare the leather office sofas by surface before settling on a model.
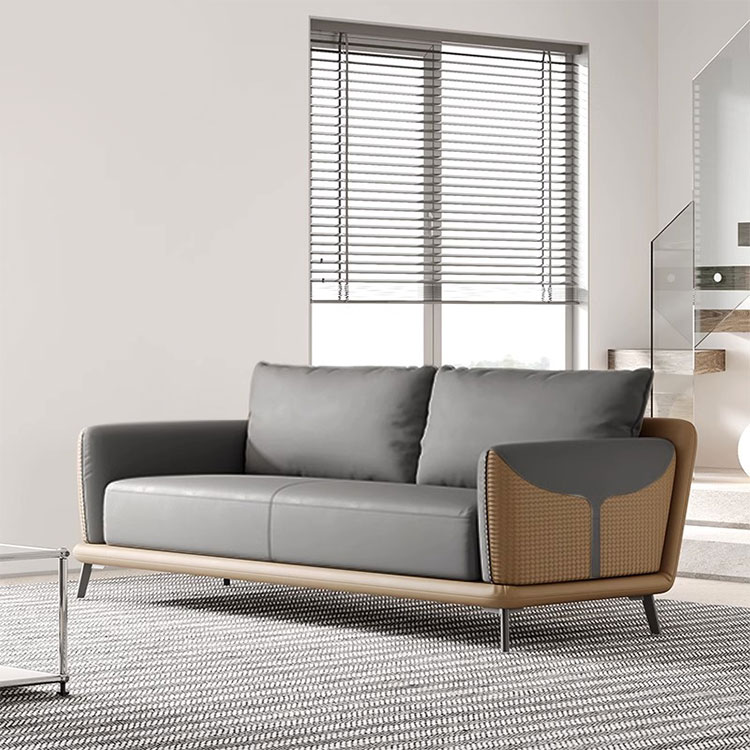
A two-seat configuration from the YQ-SC2208 modular range.
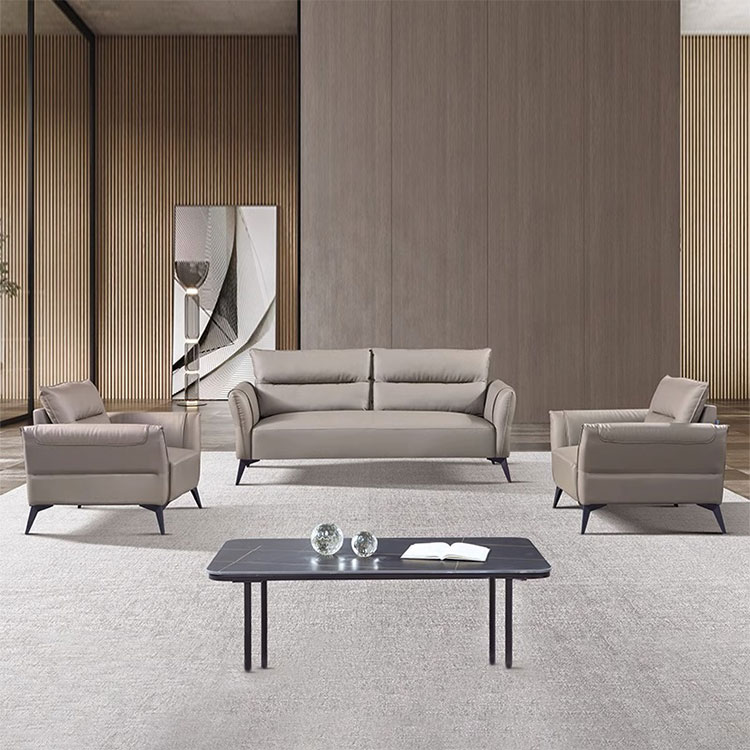
The YQ-SC2206 three-seat executive sofa in a reception grouping.
Mostly in the seat, not the structure. Armrest width and frame construction usually stay fixed, so a shorter overall width comes out of the shared seat area between the armrests. As a planning reference, commercial armrests commonly run in the 120 to 200 mm range per side, which means an overall width reduction passes through to seat width almost one for one once the frame is set. On a three-seater, that can be the difference between three adults and two adults plus a bag.
This is exactly why the two models above are specified per project. If your wall forces a shorter run than the standard module, the useful question for the supplier is how the seat division changes, not only how the outer width changes. Bring the wall length and the number of people you need to seat, and the configuration can be worked out against both.
Wall length first, every time. The wall, the doors and the delivery route are fixed constraints; the seat count is a preference that can flex. The working order that avoids dead ends:
Fix the maximum overall width from the wall and its obstacles.
Fix the maximum packed width from the delivery route.
Only then decide how many seats fit inside those two ceilings.
If the remaining width seats fewer people than the room needs, the answer is usually a second piece, such as an armchair, a modular return, or a compact office loveseat, rather than a wider sofa that cannot reach the room. For a broader view of sofa types and where each fits a commercial space, browse the office sofa options before locking a configuration.
Tell us the wall length and headcount, and we will propose a two-seat, three-seat or modular layout to fit both.
A sofa rarely stands alone. In most lobbies it shares its footprint with a coffee table and one or two chairs, and the group needs more depth than the sofa alone suggests. The drawing below shows the four zones to measure as one continuous run.

Concept layout drawn for this guide, not to scale. Measure the zones in the order listed on the drawing.
Working through a concrete case makes the arithmetic visible. Assume an illustrative three-seat sofa of 2,000 mm overall width and 850 mm overall depth (a planning reference, not a model figure), a coffee table 550 mm deep, and the common planning gaps between them:
Zone | Planning reference | Cumulative depth from wall |
|---|---|---|
Sofa depth (wall to front edge) | 850 mm | 850 mm |
Gap from sofa edge to table edge (knee room) | 400 mm | 1,250 mm |
Coffee table depth | 550 mm | 1,800 mm |
Clear walkway in front of the group | 750 to 900 mm | 2,550 to 2,700 mm |
That is roughly 2.6 to 2.7 metres of room depth for a single sofa-and-table line against a wall, before any chair opposite. If your room cannot spare that depth, the levers are known: a shallower table, a smaller knee gap by choosing a lower table, or a narrow bench-style table. The walkway is the last thing to shrink, because it is the part of the group the whole office uses.
Two practical choices keep small rooms comfortable. Pick a table you can move with one hand, so the group can open up for events or cleaning. And prefer round or oval tables where the group sits near a route corner, because corners of rectangular tables catch hips and bags in exactly the spot people cut across.
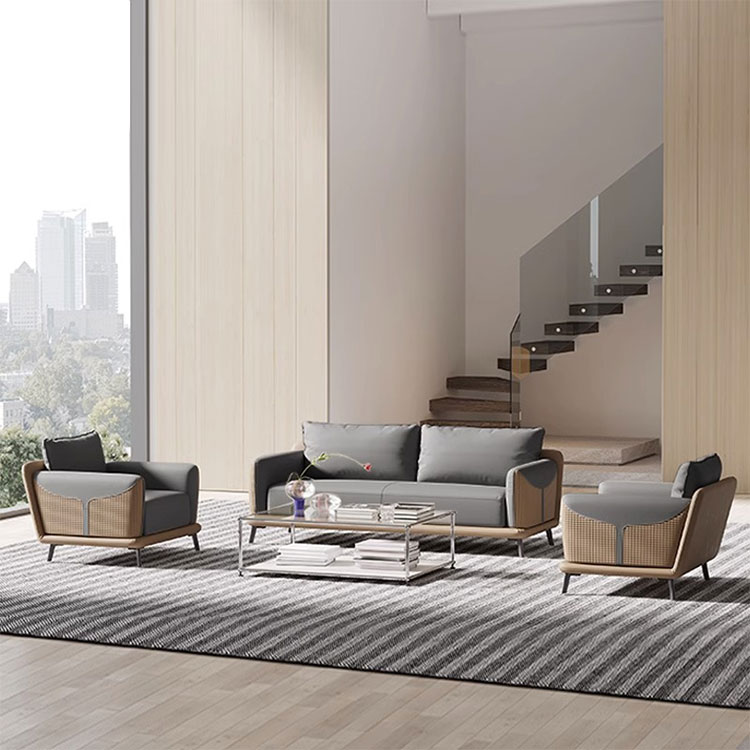
A completed three-seat grouping with a low glass table, matching the zones in the drawing above.
If the space you are planning is a breakout or lounge area rather than a formal reception line, the layout logic shifts from the wall to the group; see how the office lounge sofas are grouped by seating behaviour before you fix the footprint.
Send your room depth and the pieces you plan to include, and we will lay out the group dimensions with you.
Everything above collapses into one message. A brief with the measurements below lets a supplier shortlist models, confirm packed sizes and quote without a round of follow-up questions. Copy the block, fill in your numbers, and keep the units you chose in the first section.
OFFICE SOFA SIZING BRIEF

Project type:            lobby / waiting room / executive office
Sofa wall length:        ______ mm (obstacles noted: ______)
Skirting / projection:   ______ mm
Final room door:         ______ mm wide x ______ mm high (clear, 90 degrees)
Narrowest route point:   ______ mm  location: ______
Corner diagonals:        ______ mm (location: ______)
Elevator car:            ______ W x ______ D x ______ mm door H   [ ] no elevator
Seats needed:            [ ] 2   [ ] 3   [ ] modular layout
Coffee table:            [ ] yes  [ ] no   fixed size if any: ______ mm
Units used:              [ ] mm   [ ] inches
Models of interest:      YQ-SC2208 / YQ-SC2206 / advise me
Delivery country, city:  ______
Target timeline:         ______
Contact:                 name / company / email
Three notes on filling it in. Mark the obstacles on the wall line explicitly, because "the wall is 4 metres" and "the wall is 4 metres but a column stands 1 metre in" are different projects. If you can attach a simple floor plan photo with the numbers written on it, even better; a sketch with real dimensions outranks a perfect drawing with guessed ones. And if the route has any stair turn or old elevator, say so in the first message, because that single line often decides between a one-piece sofa and a modular layout.
When you are ready, send the brief with your floor plan through the sizing inbox or the contact page. You will get back candidate models and configurations that match the numbers, not a catalogue. If you are still comparing sofa types for the space first, start from the office sofa range and shortlist from there.
Send Your Floor Plan for Sizing Advice
Get Model and Layout Suggestions
Include your wall length, route measurements and headcount. We reply with models and configurations that fit the numbers.


