
Views: 0 Author: Site Editor Publish Time: 2026-07-11 Origin: Site


The reception area serves as the first physical touchpoint for a brand, making seating choices a critical factor in immediate client perception and comfort. Facilities managers and designers constantly face the challenge of balancing aesthetic brand alignment with the rigorous demands of commercial-grade durability, spatial constraints, and hygiene in a high-traffic client waiting area. Selecting the right furniture requires moving beyond visual appeal to understand structural integrity, fabric performance, and spatial dynamics. This guide provides a structured framework for evaluating, selecting, and arranging lobby seating that mitigates procurement risks and ensures long-term functional reliability. We will look at specific frame constructions, foam densities, and layout strategies that maximize space without compromising accessibility.
Translating brand identity into tangible furniture attributes requires a careful balance of color, silhouette, and material. A tech-forward company might lean toward sleek, low-profile modular units with integrated power, while a traditional law firm may require the gravitas of deep-seated leather armchairs. Prioritizing form over function introduces significant risks. Furniture selected solely for its architectural lines often lacks the necessary ergonomic support or fabric resilience, leading to premature wear or visitor discomfort. The physical environment must communicate the company's values without compromising the basic human need for a comfortable, supportive seat. You need to look at how the stitching holds up under stress and whether the seat pitch forces guests into an awkward posture.
Establishing a framework for average daily foot traffic and dwell times is essential before finalizing any furniture specification. High-volume spaces require materials engineered to withstand constant friction and impact. The duration of the wait dictates the ergonomic requirements. Short-term waiting zones, where guests remain seated for under 15 minutes, can utilize firmer cushions and shallower seat depths. Long-term waiting environments demand enhanced lumbar support, generous seat proportions, and softer foam densities to prevent physical fatigue. Track your peak hours and count the maximum number of simultaneous visitors to get a baseline for your seating requirements.
Matching seating configurations to exact headcounts ensures the space remains functional without feeling overcrowded. Compact boutique waiting areas designed for two to three people benefit from streamlined, small-scale pieces that maximize floor space. Large enterprise lobbies accommodating ten or more visitors require robust space-to-seat ratios. Analyzing the footprint of a multi-seat reception sofa set against individual lounge chairs helps optimize physical space, ensuring adequate circulation while meeting capacity demands. You have to measure the usable square footage, subtracting the necessary clearance for walkways and reception desks, before deciding on the final piece count.
Commercial upholstery must pass rigorous abrasion testing to ensure longevity. The Wyzenbeek and Martindale tests measure a fabric's ability to withstand repeated friction. For moderate commercial use, fabrics should rate at least 30,000 double rubs, while heavy-traffic environments demand ratings of 50,000 to 100,000 double rubs. Beyond abrasion resistance, a true durable commercial sofa must meet strict fire retardant standards, such as CAL 117 compliance. Integrating stain-repellent treatments or moisture barriers further protects the internal foam from spills and biological contaminants.
| Traffic Level | Recommended Double Rubs (Wyzenbeek) | Ideal Fabric Types |
|---|---|---|
| Light (Executive Suites) | 15,000 - 30,000 | Standard Wovens, Top-Grain Leather |
| Moderate (Standard Lobbies) | 30,000 - 50,000 | Performance Wovens, Crypton |
| Heavy (Hospitals, Transit) | 50,000 - 100,000+ | Healthcare-Grade Vinyl, Polyurethane |
The skeletal structure of public seating determines its lifespan. Kiln-dried hardwood and heavy-gauge steel frames offer superior stability and resistance to warping compared to engineered wood or particleboard alternatives. Reinforced joinery, utilizing corner blocks, heavy-duty screws, and glued dowels, prevents the frame from loosening under constant use. Public seating must account for diverse user demographics, making bariatric weight capacity ratings a critical specification for inclusive and safe environments. Look for frames that specify a minimum static load capacity of 500 pounds per seat to ensure structural integrity over time.
Seat sagging is a primary indicator of furniture failure in commercial spaces. High-density polyurethane foam, with a minimum rating of 2.0 pounds per cubic foot, provides the necessary resilience to maintain shape and support over years of continuous use. The underlying suspension system also plays a vital role. Heavy-duty sinuous springs or reinforced elastomeric webbing distribute weight evenly, preventing localized foam collapse and ensuring the seat returns to its original profile after each use. Avoid standard residential foam, which typically sits around 1.5 to 1.8 pounds per cubic foot and will compress permanently within a year of heavy lobby use.
Modularity offers significant operational advantages. The ability to replace a single damaged component rather than discarding an entire unit extends the lifecycle of the furniture investment. L-shaped and U-shaped configurations excel at delineating specific zones within expansive, open-plan lobbies, creating natural boundaries without the need for structural walls. These adaptable systems allow facilities teams to reconfigure layouts in response to changing spatial requirements or special events. When a single seat cushion gets stained beyond repair, you only swap out that specific module.
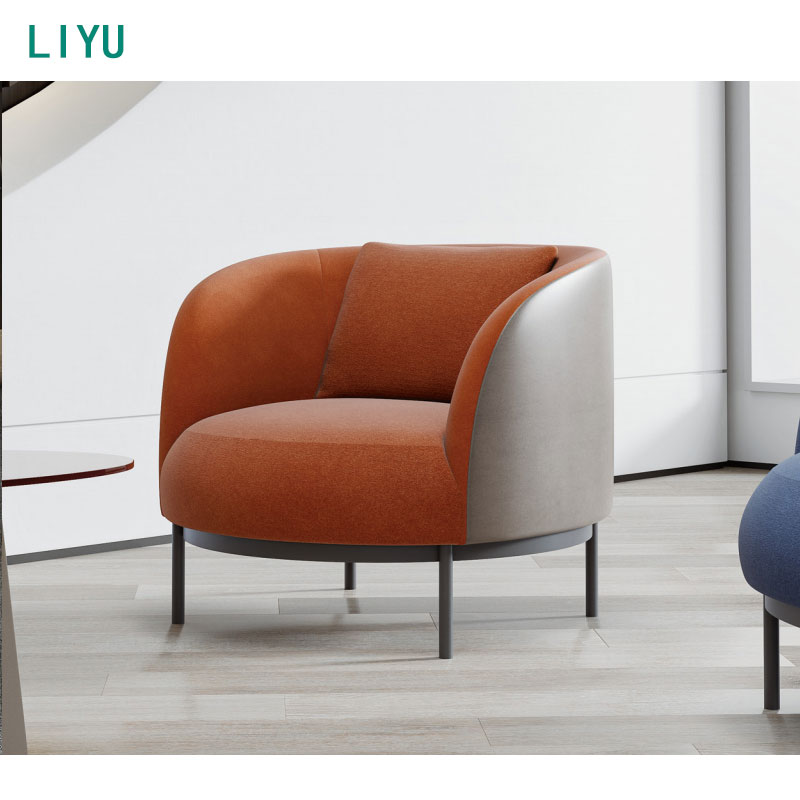
Many visitors exhibit a strong psychological preference for personal space, especially in professional or healthcare settings. Substituting a traditional continuous sofa with grouped armchairs respects this boundary, reducing the discomfort of sitting shoulder-to-shoulder with strangers. Tub chairs offer a distinct mobility advantage. Their compact footprint and relatively lightweight construction make them ideal for dynamic, multi-use reception spaces where seating arrangements frequently shift. You can easily pull a tub chair into a small circle for an impromptu vendor meeting.
Busy environments often suffer from excessive ambient noise, which can disrupt brief meetings or confidential phone calls. High-back or pod-style sofas act as localized acoustic barriers. The extended upholstered panels absorb sound waves and provide visual isolation, creating semi-private enclaves within a larger public space. This structural approach adds a layer of functional privacy without requiring enclosed architectural rooms. They work exceptionally well in open-concept tech offices where guests might need to take a quick call while waiting.
A well-planned lobby blends primary seating with secondary options to handle fluctuating visitor volumes. Design layouts that incorporate commercial benches, daybeds, and sleek side chairs alongside the main sofa prevent the space from feeling monotonous. Lightweight, easily relocatable chairs serve as critical overflow seating. They can be deployed during sudden high-volume spikes and discreetly stored away afterward, preventing permanent clutter in the entryway. Benches placed against perimeter walls offer quick perch spots for couriers or guests waiting for a taxi.
Environments requiring a sense of established trust and authority rely on classic design elements. Deep armchairs paired with plush-grain leather sofas for office reception create an atmosphere of permanence. Classic silhouettes featuring rolled arms, tufted detailing, and rich wood finishes communicate stability. This aesthetic profile is particularly effective for law firms, executive suites, and traditional financial institutions where projecting a legacy of reliability is paramount. The materials themselves do the heavy lifting in communicating prestige.
Innovative companies require spaces that reflect agility and modern workstyles. Low-profile modular couches and casual loungers encourage a relaxed posture. Textured performance fabrics in vibrant, brand-aligned accent colors inject energy into the room. Integrated tech tables and asymmetrical layouts foster a sense of collaboration. Tech startups, creative agencies, and dynamic shared workspaces benefit heavily from this flexible, forward-thinking aesthetic. You want the furniture to look like it belongs in a high-end residential loft while performing like commercial gear.
Contemporary corporate environments often favor clean lines and uncluttered spaces. Architectural, low-back linear sofas with polished steel or matte black metal frames define this look. Neutral color palettes, utilizing grays, crisp whites, or deep charcoals, maintain a professional tone. High-end geometric side tables complete the arrangement. Enterprise headquarters, medical centers, and contemporary design hubs utilize this minimalist approach to project efficiency and modern sophistication. The focus remains on the architecture of the room rather than bulky upholstery.
Effective space planning prioritizes safe and intuitive navigation. Standard architectural clearances dictate a minimum of 36 to 48 inches between seating arrangements and primary walkways to prevent bottlenecks during peak hours. ADA compliance is non-negotiable. Layouts must include adequate wheelchair turnaround space (typically a 60-inch diameter circle) and offer accessible seating heights and armrests to assist users with mobility challenges. You cannot place a coffee table so close to the sofa that it traps a guest with limited mobility.
Modern visitors expect immediate access to charging capabilities. Built-in USB and AC power modules are now standard requirements for office lobby seating. Placing powered furniture in the center of a room introduces cable management challenges. Floor-core power routing must be planned during the architectural phase to avoid trip hazards caused by trailing cords. Flush-mounted floor boxes ensure seamless connectivity without compromising safety or aesthetics. If you rely on wall outlets, you restrict your layout options to the perimeter of the room.
Seating does not function in isolation. Rules of proportion dictate that commercial coffee tables should sit approximately 14 to 18 inches from the edge of the sofa, allowing easy reach without restricting legroom. Side tables and literature racks must match the scale of the primary seating. In high-traffic zones, solid surface tables or tempered glass with rounded edges mitigate safety risks associated with sharp corners or fragile materials. Heavy stone or solid wood tables prevent accidental shifting when guests bump into them.
Material selection involves balancing visual impact with daily upkeep. Plush-grain leather offers high aesthetic value and ages gracefully but requires regular conditioning to prevent cracking. Solution-dyed acrylics and advanced performance fabrics provide excellent fade resistance and cleanability, making them suitable for sunlit lobbies. Commercial-grade vinyl delivers maximum hygiene and moisture resistance, though it may carry a lower perceived luxury compared to woven textiles or genuine leather. You have to decide if the maintenance crew has the bandwidth to condition leather quarterly.
The hidden labor costs associated with maintaining upholstery often exceed the initial purchase price. Fabrics that trap dust or absorb spills require frequent deep extraction cleaning. Bleach-cleanable fabrics and non-porous vinyls streamline daily maintenance. In post-pandemic environments, the operational impact of easily sanitized surfaces cannot be overstated, as facilities teams must maintain rigorous hygiene standards without degrading the furniture's appearance. Specify fabrics that can handle a 10:1 water-to-bleach ratio without losing color fastness.
Investing in premium commercial brands yields a higher initial expenditure but drastically reduces replacement frequency. Budget alternatives built with inferior foam and weak frames typically fail within two to three years in a commercial setting. Factoring in a five-to-ten-year lifecycle, high-quality construction minimizes disruptions, disposal fees, and the continuous cycle of repurchasing, ultimately providing superior long-term value. You spend more on day one to avoid spending three times as much over a decade.
Specifying custom fabrics or imported frames introduces significant scheduling risks. Lead times for specialized commercial furniture frequently extend to 12 or 16 weeks. Failing to account for these delays can result in empty lobbies on opening day. For urgent projects, facilities managers should identify quick-ship alternatives that offer standardized finishes and guaranteed delivery windows within two to four weeks. Always ask the manufacturer for their current actual lead times, not just the published catalog estimates.
Using Customer's Own Material (COM) allows for precise corporate branding and unique aesthetic integration. COM procurement requires meticulous coordination between the fabric vendor and the furniture manufacturer, increasing the risk of yardage miscalculations and production delays. Selecting standard, off-the-shelf commercial fabrics streamlines the purchasing process and ensures the manufacturer's performance guarantees remain intact. If the COM fabric fails the manufacturer's internal stretch test, you lose weeks finding a replacement.
Buyers must scrutinize the fine print of furniture warranties. Many manufacturers void coverage entirely if a residential-grade sofa is placed in a commercial setting. Valid commercial warranties explicitly cover heavy-duty usage, frame integrity, and foam resilience in public spaces. Ensuring the selected product carries a robust, multi-year commercial warranty protects the investment against premature structural failure. Look for warranties that cover the frame for at least ten years and the foam for at least five.
A common procurement mistake involves selecting furniture based solely on catalog dimensions. Pieces that appear substantial on screen are often dwarfed by double-height lobby ceilings or expansive floor plans. Physical space-taping—marking the exact dimensions of the furniture on the floor—provides immediate visual feedback on scale and clearance. Utilizing 3D rendering software prior to purchase further ensures the selected items harmonize with the architectural volume of the room. Tape out the exact footprint, including the depth of the backrest, to see how much floor space it actually consumes.
A: Commercial sofas are engineered for high-traffic public use. They feature kiln-dried hardwood or steel frames, high-density foam (2.0 lb/cu. ft. or higher), and fabrics tested for tens of thousands of double rubs. Residential sofas use lighter materials and void their warranties if used in business environments.
A: Seat count depends on daily visitor volume and average wait times. A standard rule is to provide seating for 1.5 times the maximum number of visitors expected to wait simultaneously during your busiest hour, ensuring no one is left standing.
A: The best options include high-performance woven fabrics, Crypton, and commercial-grade vinyl. These materials offer high abrasion resistance (50,000+ double rubs), moisture barriers, and easy cleanability, making them ideal for managing spills and daily wear.
A: Maximize small spaces by using wall-hugging layouts and armless modular pieces. Substitute bulky, deep-seated sofas with streamlined tub chairs or commercial bench seating to maintain open sightlines and ensure adequate walking clearance.
A: Yes, if the average visitor dwell time exceeds 15 minutes. Modern guests expect connectivity. Integrated USB and AC outlets improve visitor satisfaction, though they require careful floor-core cable management during installation.
A: ADA guidelines require accessible routes with minimum 36-inch aisle widths and a 60-inch turning radius for wheelchairs. Waiting areas must also provide varied seating options, including chairs with sturdy armrests to assist individuals when standing.


