
Views: 0 Author: Site Editor Publish Time: 2026-07-25 Origin: Site


Designing a reception area in a constrained space presents a unique physical and psychological challenge. You must make a high-value first impression when square footage is severely limited. Guests form their initial opinions about your organization within seconds of walking through the door. A cramped, difficult-to-navigate waiting room immediately signals disorganization and discomfort. The core problem lies in balancing competing demands. You face the tension between maximizing guest seating capacity and maintaining necessary traffic flow. You must ensure ADA compliance and uphold a professional aesthetic without making the room feel claustrophobic. Forcing oversized furniture into a tight footprint restricts movement and creates an unwelcoming environment. Solving this requires a deliberate framework for selecting furniture based on spatial geometry, commercial-grade durability, and strategic layout principles rather than residential design trends. By prioritizing proper proportions and traffic clearances, you can transform a restrictive entryway into a highly functional, welcoming space.
Establishing the baseline requirements for a functional waiting area is your first step. Success is defined by guest comfort, unimpeded navigation, and strict brand alignment. A waiting room fails if guests feel trapped or if staff cannot easily walk past seated visitors. Every piece of furniture must serve a distinct purpose while respecting the physical boundaries of the room. When we map out floor plans for medical clinics or boutique law firms, we look at the negative space first. The empty floor area dictates what you can actually install.
You have to account for the physical dimensions of the people using the space. A standard seat depth might work for a quick five-minute wait, but longer durations require better ergonomic support. We measure success by how easily a guest can transition from standing to sitting and back again without disrupting the person next to them. This means evaluating seat height, armrest stability, and the firmness of the seat cushion.
Proper navigation requires exact measurements for primary walkways and accessible routes. ADA compliance dictates clear floor space for wheelchair maneuverability. You typically need at least 36 inches of continuous width for hallways and walkways. You must also account for a 60-inch turning radius near entryways and reception desks. If your seating encroaches on these dimensions, you create a bottleneck and a potential liability.
Knee space is another non-negotiable metric. You must maintain a minimum of 15 to 18 inches of clearance between the edge of the seating and any central coffee table. This gap allows guests to sit down and stand up without knocking their knees or feeling physically restricted. In tighter rooms, we often push this to 20 inches if the seating has a lower profile, ensuring guests have enough leverage to stand up comfortably.
Calculating the maximum allowable dimensions for seating requires basic spatial math. Start with the total room square footage. Subtract the required walkway clearances, door swing arcs, and the reception desk footprint. The remaining space dictates your maximum reception sofa size. Never buy furniture based on the empty room dimensions. Always tape out the clearances first.
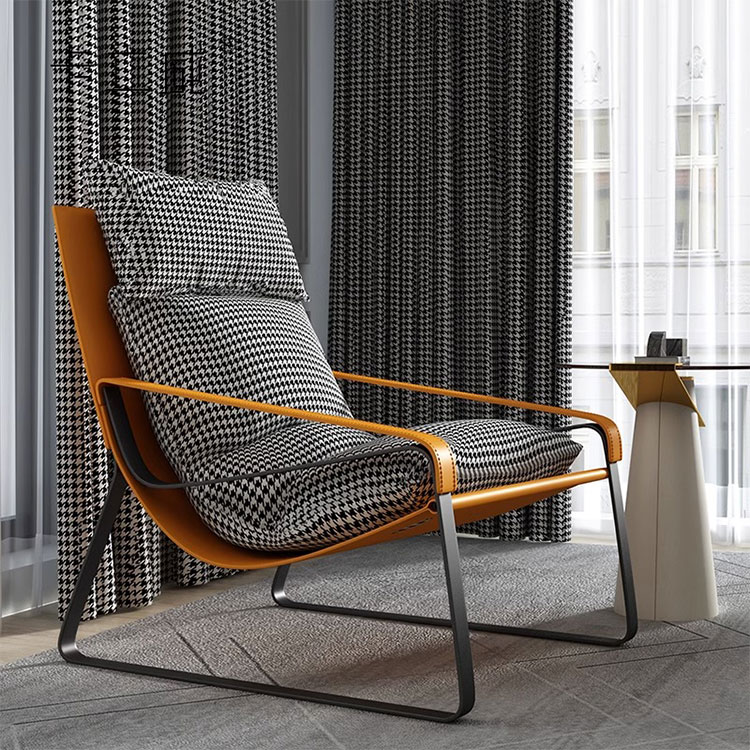
Beyond physical measurements, consider visual weight. Dark upholstery and floor-to-base profiles absorb light and make a room feel smaller. Conversely, lighter colors and raised profiles create an illusion of openness. This allows you to maximize seating without visually overwhelming the space. A heavy, skirted base will anchor the piece too aggressively in a small room, whereas exposed metal or wood legs let the flooring extend visually beneath the furniture.
The standard loveseat serves as the most versatile anchor for tight linear spaces. Typically measuring 50 to 60 inches wide, a two seater office sofa provides adequate seating for multiple guests without dominating the wall space. It respects the psychological comfort of personal space, allowing strangers to sit adjacent to one another with a reasonable buffer. We often specify these for narrow corridors where a full three-seater would block the primary egress route.
When selecting this configuration, pay attention to the armrest width. Wide, rolled arms can consume up to 16 inches of your total width, leaving only 44 inches of actual seating space. Opt for track arms or armless designs to maximize the usable seat width while keeping the overall footprint compact.
For ultra-tight layouts, the 1.5-seater sofa, often called a chair-and-a-half, is a highly efficient solution. Measuring between 40 and 50 inches wide, this hybrid category offers premium comfort and a generous seating area for one person. It functions perfectly as compact waiting furniture when a full loveseat would block a doorway or impede traffic flow.
These units are particularly effective in corner installations or flanking a small side table. They give the impression of substantial, luxury seating without demanding the wall space of a traditional sofa. In executive suites, a 1.5-seater provides a comfortable spot for a quick informal meeting without cluttering the floor plan.
L-shaped or modular configurations can effectively utilize dead corner space, freeing up the center of the room. This approach pushes the seating perimeter outward. However, you must evaluate the trade-offs. While you gain seating capacity, you risk trapping guests in corner seats if the surrounding clearances are too tight. We recommend using modular pieces without arms on the connecting ends to allow for easier sliding in and out.
Modular seating also offers long-term flexibility. If you relocate to a different suite, you can reconfigure the pieces. Just ensure the locking mechanisms between the modules are heavy-duty steel, not plastic clips, to prevent the sections from drifting apart on hard floors.
The silhouette of your seating directly impacts how large the room feels. Different design styles carry distinct visual footprints. You have to match the style to the spatial limitations.
Placing a compact sofa along the longest wall with a single accent chair at a 90-degree angle creates a distinct conversational boundary. This layout defines the waiting zone without requiring physical partitions. Compared to a standard three-seater and armchair setup, this angled approach requires significantly less square footage while maintaining a professional commercial lounge layout. It naturally directs the guest's line of sight toward the reception desk.
To execute this properly, ensure the accent chair does not protrude into the main walkway. We usually specify a swivel base for the accent chair in this configuration. This allows the guest to easily turn toward the receptionist or face the sofa without scraping the chair legs across the floor.
Anchoring narrow-depth furniture straight against the wall maximizes central walkway clearance. This linear approach is ideal for narrow, hallway-style reception areas. By keeping all furniture on one side of the room, you create a clear, unobstructed path from the entrance to the reception desk. We use this strategy heavily in converted residential buildings where the entryways are inherently narrow.
When using a wall-hugging layout, protect your drywall. Install a chair rail or specify seating with a slightly angled back leg that prevents the top of the backrest from rubbing against the paint. This small detail saves significant maintenance headaches down the road.
Floating a sofa in the middle of the room creates a natural corridor behind it, which is useful for directing traffic. However, this requires substantial square footage. In truly small spaces, anchoring the seating to the wall is almost always the better choice to maximize central floor space and prevent a cluttered appearance. If you must float a piece, ensure the back is fully finished and visually appealing.
Multi-use executive offices often require a seating area alongside a workspace. You must seamlessly coordinate the seating with a standing desk, writing desk, or secretary desk. Placing the seating opposite the desk creates distinct zones for focused work and guest interaction without cluttering the workflow. Keep the seating low-profile so it doesn't obstruct the sightlines across the room.
To save space, integrate multi-functional elements into your design. Built-in power and USB ports eliminate the need for bulky side tables and floor lamps. Attached swivel tables or tablet arms serve as excellent, space-saving alternatives to central coffee tables, keeping the knee space completely clear. This is especially useful in high-density waiting areas like urgent care clinics.
High-turnover waiting areas demand high-performance fabrics. You must select materials that withstand constant use and frequent cleaning. Always check the Wyzenbeek rub counts, aiming for 50,000 or more double rubs for commercial applications. Stain resistance and ease of maintenance are equally important. A fabric that looks great but requires specialized dry cleaning will fail in a commercial environment.
| Material Type | Durability Profile | Maintenance Level | Best Application |
|---|---|---|---|
| Crypton Fabric | Extremely high (stain, moisture, odor resistant) | Low (wipes clean easily) | High-traffic medical or corporate waiting areas |
| Commercial Vinyl | High (resists tearing and punctures) | Very Low (can be sanitized with harsh chemicals) | Environments requiring strict infection control |
| Top-Grain Leather | High (ages well, resists tearing) | Medium (requires occasional conditioning) | Executive suites and luxury reception spaces |
| Woven Polyester Blends | Medium-High (good abrasion resistance) | Medium (requires regular vacuuming and spot cleaning) | Standard office lobbies with moderate traffic |
You must differentiate between residential small-space furniture and true commercial-grade seating. A sofa for small office environments requires robust internal construction. Specify kiln-dried hardwood or reinforced steel frames. High-density foam is mandatory; it resists sagging and maintains its shape under continuous, daily use. Residential foam will compress and flatten within six months in a busy waiting room.
Check the weight capacity ratings. Commercial seating should comfortably support at least 300 pounds per seat position. This requires heavy-duty sinuous springs or a solid webbing suspension system. Avoid drop-in coil systems that can shift or break under heavy, repeated impact.
Guest comfort relies heavily on proper ergonomics. Commercial reception seating should feature a firmer sit and a higher seat height, typically between 17 and 19 inches. This specific height assists guests of all ages and mobilities in standing up easily, preventing the awkward struggle associated with deep, plush residential couches. The seat depth should not exceed 22 inches, ensuring guests can sit with their feet flat on the floor while their backs are fully supported.
A common risk is purchasing a piece that fits perfectly on the floor plan but cannot pass through the building's infrastructure. Narrow office doors, tight hallways, and small freight elevators can halt an installation. You must mandate a strict "measure twice" protocol for all ingress routes prior to finalizing any procurement.
Using residential sleeper sofas in hybrid office environments often results in poor daytime seating posture, non-commercial aesthetics, and rapid mechanical wear. If dual-use functionality is strictly required, you must specify professional-grade convertible units. Look for sleeper sofas that feature clean track arms and hidden mechanisms to maintain a sharp, commercial appearance. The mattress mechanism must be rated for frequent deployment without bending the frame.
Placing seating directly under harsh overhead fluorescent lighting or immediately adjacent to a noisy reception desk degrades the guest experience. You must factor acoustic panels and ambient floor or table lighting into your spatial footprint. Softening the environment around the seating area makes the wait time feel shorter and more pleasant. Position the seating so guests are not staring directly into a window glare or a bright exit sign.
Choosing seating for small reception areas is an exercise in precise measurement and commercial durability, not just aesthetics. A smaller, well-proportioned piece always outperforms a cramped, oversized one. You must balance physical dimensions with visual weight to maintain an open, welcoming environment.
Your shortlisting logic should follow a strict framework. First, measure the available footprint and subtract all necessary clearances. Second, select an appropriate configuration, leaning toward two-seaters, 1.5-seaters, or armless designs. Finally, verify that the upholstery and frame meet commercial-grade warranty standards.
A: Standard dimensions for a compact two-seater typically range from 50 to 65 inches wide. For ultra-tight spaces, a 1.5-seater measuring between 40 and 50 inches wide provides excellent comfort while minimizing the overall footprint.
A: A loveseat offers better space efficiency and aesthetically grounds the room compared to multiple individual chairs. However, individual club chairs offer more layout flexibility if your floor plan features awkward angles or structural columns.
A: You must maintain a minimum of 36 inches for primary walkways to ensure smooth traffic flow. Additionally, provide at least 15 to 18 inches of knee space between the seating and any coffee tables, while always adhering to local ADA guidelines.
A: Using residential furniture in a commercial setting carries significant risks. It may violate local fire codes, void manufacturer warranties, and result in rapid wear of the foam and fabric due to high daily turnover.
A: Mid-Century Modern designs with raised legs allow light to pass underneath, reducing visual weight. Armless profiles or thin Tuxedo designs also save lateral space and prevent the room from feeling blocked or cluttered.
A: Utilize a linear, wall-hugging layout. Anchor narrow-depth furniture straight against the longest wall to maximize the central walkway clearance, ensuring a direct and unobstructed path from the entrance to the reception desk.


