
Views: 0 Author: Site Editor Publish Time: 2026-08-18 Origin: Site


The immediate psychological impact of a client’s first 30 seconds in an office environment hinges heavily on the quality, layout, and condition of the lobby seating. Businesses frequently miscalculate the wear-and-tear of high-traffic environments, resulting in residential-grade furniture deteriorating rapidly in commercial settings. Poor spatial planning and uninspired decor lead to cramped, cold, or boring spaces that negatively impact brand perception. Visitors notice sagging cushions, frayed seams, and awkward seating arrangements long before they speak to a receptionist. Fixing this requires a systematic framework for evaluating, selecting, and arranging a sofa for office reception areas. By focusing on commercial durability, spatial efficiency, custom branding, and cohesive aesthetic alignment, facility managers can build environments that handle heavy daily use while projecting professional competence. We will break down exactly how to specify frames, select performance fabrics, and map out floor plans that actually work in the field.
Assessing daily visitor headcount, average wait times, and user demographics determines the necessary foam density and seat depth for your space. You have to distinguish between client profiles before ordering furniture. High-volume, short-stay waiting environments like medical clinics or government offices require firm seating with upright back support to facilitate quick transitions. Low-volume, premium executive lounges found in law firms or venture capital offices demand deeper seats and softer foam profiles to accommodate longer, more relaxed wait times. When specifying foam, look for a high-resiliency core with a density rating of at least 2.5 pounds per cubic foot to prevent the cushions from bottoming out after six months of use.
Ensuring seat heights sit between 17 and 19 inches, alongside stable armrests and adequate firmness, supports users of varying mobilities. Avoid overly deep, low-slung, or ultra-plush sofas that are physically difficult to exit. Older visitors or those with mobility issues rely on sturdy armrests to push themselves up. Providing clear floor space allocations adjacent to the office lobby seating ensures proper wheelchair integration and ADA compliance. You need a minimum 60-inch turning radius in the primary waiting zone and at least 36 inches of clear pathway leading to the reception desk.
Matching the structural design of the sofa to the industry type sets the tone immediately. Minimalist metal frames suit tech startups, while traditional, tufted top-grain leather fits conservative financial firms. Leveraging customizable upholstery, frame materials, and brand-coordinated accent stitching ties the seating into the company's broader corporate identity. If your brand utilizes specific Pantone colors, you can specify custom dye lots for the upholstery or use those colors in accent pillows and piping. The furniture should look like an intentional extension of the architecture, not an afterthought dropped into an empty room.
Standard sofas anchor the room and remain easily accessible from multiple angles. They work well against flat walls or floating in the center of a large atrium. However, they often suffer from the middle-seat dilemma. Strangers are frequently reluctant to share continuous seating, leading to wasted capacity and empty seats during busy periods. If you install a three-seater sofa, expect only two people to use it unless they arrived together.
A modular reception sofa set adapts to awkward corners effectively and scales easily to accommodate larger groups. This configuration requires precise floorplan measurements to ensure the pieces fit seamlessly within the designated space. Modular units often feature ganging brackets that lock the individual seats together, preventing them from drifting apart on hard surface flooring.
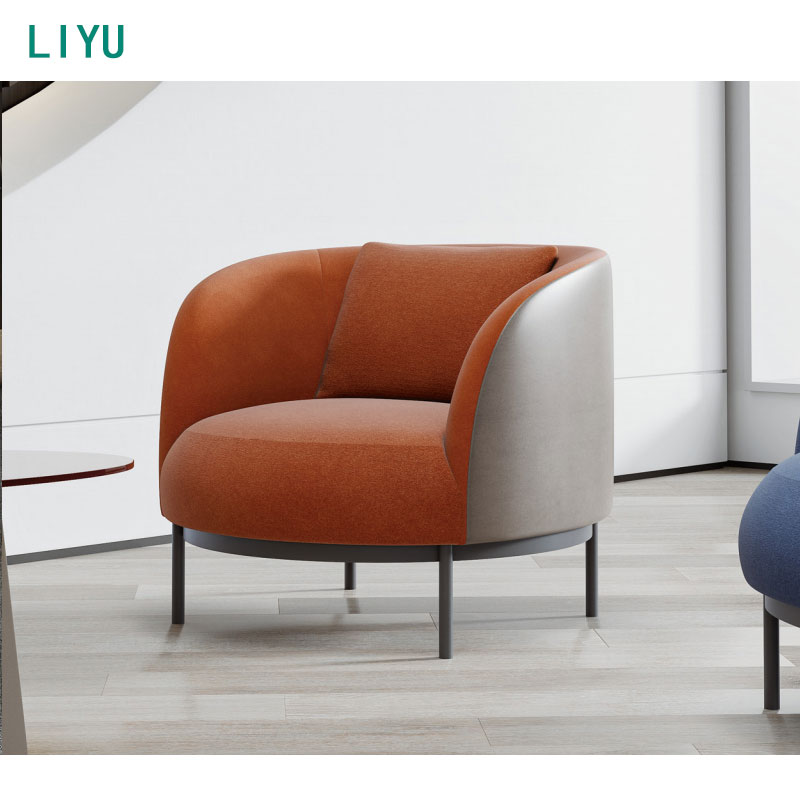
Armchairs provide personal space, high maneuverability for dynamic floor planning, and easier cleaning. You can easily pull them away from the wall to vacuum or mop. While they lack the visual weight of a dedicated corporate sofa, they offer excellent flexibility for adjusting layouts based on daily needs. Grouping four armchairs around a central coffee table creates a highly functional collaborative zone for visitors.
Bench seating maximizes capacity in narrow corridors and resists heavy wear. The trade-off is minimal ergonomic support for extended wait times, as these units typically lack back and armrests. Use benches exclusively for transition zones, elevator lobbies, or areas where the average wait time is under five minutes.
Understanding Wyzenbeek and Martindale abrasion resistance testing dictates how long your furniture will last. Prioritize performance fabrics rated at 50,000 to 100,000 double rubs for heavy commercial use. Sourcing stain-resistant, liquid-repelling treatments combats spills and soil, maintaining a clean appearance over time. Traditional cotton or linen blends will pill, fray, and stain within months in a commercial setting.
| Material Type | Ideal Application | Maintenance Requirement | Durability Rating |
|---|---|---|---|
| Performance Woven | Corporate Lobbies, Tech Offices | Vacuum weekly, spot clean with water-based solvents | High (100k+ Double Rubs) |
| Healthcare Vinyl | Clinics, Hospitals, Vets | Wipe down daily with approved chemical sanitizers | Extreme (Resists fluids) |
| Top-Grain Leather | Executive Suites, Law Firms | Condition quarterly to prevent cracking | Very High (Develops patina) |
| Polyurethane (PU) | High-turnover educational spaces | Wipe with mild soap and water | Moderate (Prone to scratching) |
These materials dominate healthcare, veterinary, or high-turnover educational environments due to the ease of chemical sanitation. You can spray them with hospital-grade disinfectants without degrading the color. Trade-offs include reduced breathability compared to woven fabrics, which can cause user discomfort during long waits, and a risk of cracking over time if exposed to direct, harsh UV rays through lobby windows.
Genuine leather offers a premium aesthetic suited for executive lobbies. It provides exceptional longevity, natural patina development, and structural resilience. It requires periodic conditioning to maintain elasticity and prevent drying out. When specifying leather, ensure it is fully dyed through the hide so that inevitable surface scratches do not reveal a lighter color underneath.
Kiln-dried hardwood, engineered plywood, or reinforced steel frames are mandatory to prevent joint warping in a durable commercial sofa. Softwoods like pine will snap under the repetitive stress of hundreds of users sitting down heavily. Evaluating sinuous spring versus high-resiliency webbing suspension ensures long-term shape and tension retention. Sinuous springs offer a firmer sit, while heavy-duty elastic webbing provides a softer, more hammock-like feel. Demanding high-density, fire-retardant foam prevents premature sagging and ensures compliance with local commercial fire codes.
Design a balanced layout that avoids lining all furniture flat against the walls. Combine a compact two-seater sofa with a single accent armchair to create an inviting L-shaped conversation zone. Incorporate warm side-table lamps instead of relying solely on overhead fluorescent tubes. Integrate wall-mounted televisions positioned at comfortable eye-level viewing angles, ensuring the screen glare does not reflect directly into the seating area.
Use L-shaped sectionals or high-back acoustic sofas to create distinct zones, acoustic isolation, and privacy barriers within a busy open floor plan. High-back sofas absorb ambient noise, making it easier for receptionists to hear clients over the phone. Establish clear, unobstructed walking corridors with a minimum of 36 to 48 inches of clearance to prevent pedestrian traffic from cutting through waiting clusters.
Utilize plant walls, potted snake plants, or desktop planters to improve indoor air quality and lower visitor stress levels. Select cohesive artwork, accent rugs, and texture-matched throw pillows that bridge the gap between structural seating and wall finishes in the client waiting area. Ensure any rugs used are commercial-grade, low-pile, and secured with heavy-duty carpet tape to prevent tripping hazards.
Built-in USB, USB-C, and traditional power outlets directly integrated into the sofa frame or armrests are a business necessity. Visitors expect to charge their devices while they wait. Place side tables within arm's reach of every seat for water glasses, branded materials, or personal devices. When routing power to freestanding sofas, utilize low-profile floor cord covers to maintain a safe walking environment.
Failing to measure elevator cab dimensions, narrow stairwells, tight hallways, and doorway clearances prior to delivery causes significant logistical issues. A 90-inch sofa will not fit into a standard passenger elevator. Always verify structural building codes regarding egress paths and fire sprinkler clearance before finalizing furniture placement. Blocking a fire exit with a heavy sectional violates safety regulations and creates severe liability.
Selecting ultra-light, non-treated fabrics in cold or wet climates where clients track in mud, snow, and rain leads to rapid deterioration. Salt and slush will permanently stain untreated cotton blends within a week. Ignore localized environmental factors like heavy sun exposure at your peril, as UV rays cause rapid fading and fiber degradation in non-treated synthetics placed near south-facing windows.
Squeezing excessive chairs into a compact area increases client anxiety. People do not want to sit shoulder-to-shoulder with strangers. Prioritizing personal space, open sightlines, and room to breathe yields a superior visitor experience compared to maximizing seat counts. If your lobby feels like a crowded bus terminal, you have failed the spatial design phase.
Selecting the right seating requires balancing structural integrity with spatial planning and material science. You must evaluate the physical demands of your specific environment before committing to a design.
A: Commercial office sofas undergo rigorous testing to meet BIFMA standards for safety, stability, and weight limits. They feature kiln-dried hardwood or metal frames, dense high-resiliency foam, and high-performance fabrics tested to withstand 50,000 to over 100,000 double rubs, whereas residential furniture is designed for lighter wear.
A: High-traffic areas benefit most from synthetic performance fabrics such as solution-dyed nylon, polyester blends, or Crypton-treated materials. These options offer superior abrasion resistance, liquid repellency, and cleanability compared to natural fibers like cotton or linen.
A: Maintain a minimum of 36 to 48 inches of clearance for main walking corridors. This ensures unobstructed traffic flow, accommodates wheelchair access, and complies with standard commercial building codes, preventing the space from feeling cramped.
A: Lining furniture against the walls creates a sterile, waiting room lineup effect. Grouping seating into conversational clusters around coffee tables makes the space feel more inviting, professional, and intentionally designed.
A: Yes, modular sofas offer high adaptability and can utilize awkward corners effectively. They allow you to scale and reconfigure the seating layout as your office footprint or visitor volume changes over time.


