
Views: 0 Author: Site Editor Publish Time: 2026-07-25 Origin: Site


Balancing a welcoming first impression with strict commercial square-footage limits requires precise spatial planning. Whether outfitting a corporate suite or a multi-functional home workspace, introducing standard-sized lounge furniture into a confined footprint often creates severe bottlenecks. Small reception areas risk feeling claustrophobic, impeding daily traffic flow, and generating safety hazards when oversized pieces block primary egress routes. Poor visual ergonomics and an unprofessional aesthetic quickly follow when furniture proportions clash with room dimensions. We approach this challenge by treating the space as a geometric grid. Integrating a small office with sofa demands a systematic focus on multi-functional layout planning, commercial-grade durability, and strategic design accents. By prioritizing strict clearance zones and selecting appropriately scaled seating, you maximize both guest comfort and operational efficiency without sacrificing valuable floor space.
Effective space planning starts with hard measurements. You cannot guess clearance zones in a commercial environment. Primary routes, specifically the path from the main entrance door to the reception desk, demand a minimum of 48 inches of unobstructed clearance. This allows two people to pass each other without turning sideways. Secondary walkways around seating areas require at least 36 inches. This ensures guests can navigate comfortably without brushing against the furniture or tripping over extended legs.
Mapping the door-to-desk path guarantees the sofa does not obstruct the receptionist's line of sight. Furniture placement must never encroach upon entryways, fire extinguishers, or emergency egress routes. We recommend taping out the exact dimensions on the floor before purchasing any seating. This physical verification confirms that the footprint aligns with your traffic flow requirements and highlights potential pinch points that digital floor plans might miss.
Commercial reception spaces must adhere to ADA guidelines regardless of their overall square footage. You must provide a mandatory wheelchair turning radius of 60 inches within the waiting area. Knee clearance requirements also dictate how tables and seating interact. If you provide a writing surface or coffee table, it needs a minimum of 27 inches of vertical clearance to accommodate a wheelchair user.
Position your seating to accommodate both able-bodied guests and those requiring mobility devices without segregating the space. Leave a clear 30-by-48-inch floor space immediately adjacent to the sofa. This allows a wheelchair user to park alongside companions naturally, integrating them into the conversation area rather than forcing them into an isolated corner of the room.
Visual weight dictates how heavy or bulky an object appears within a room. In a compact office, heavy, floor-skimming furniture shrinks the perceived space. Selecting furniture with exposed legs, low backs, or slender profiles maintains clear sightlines across the room. When you can see the floor extending underneath a sofa, the brain registers the room as larger than it actually is.
Lightweight frames create the illusion of volume by allowing ambient light to pass underneath and around the seating. Avoid overstuffed cushions, skirted bases, and thick rolled arms. These elements consume valuable horizontal inches without adding any functional seating capacity. Opt for tapered metal or wood legs that lift the chassis at least six inches off the ground.
You can define the boundaries of a compact waiting zone using geometric area rugs. A rug anchors the seating arrangement, visually separating the lounge from primary desk workstations without requiring physical barriers. Ensure the front legs of the sofa rest entirely on the rug to create a cohesive zone. A 5x7 rug usually suffices for a compact two-seater setup.
Contrast walls, acoustic wallpaper, or open partition shelving also delineate the space effectively. These elements establish a distinct reception identity while maintaining the open, airy feel necessary in tight quarters. Acoustic panels mounted behind the seating area absorb ambient noise, making the small space feel more intimate and less chaotic during busy periods.
A loveseat or two seater office sofa serves as the optimal baseline for small receptions. Typically measuring 48 to 60 inches wide, this dimension provides adequate seating for two guests while preserving critical floor space for circulation and supplementary tables. Anything larger quickly dominates the room and restricts movement.
Consider the psychological comfort of personal space. Strangers sitting together in a commercial waiting area require physical distance. A well-proportioned two-seater offers distinct seating zones, often enhanced by a subtle center division in the cushion design. This ensures visitors do not feel uncomfortably cramped or forced into unwanted physical contact while waiting for their appointments.
Seat depth is frequently the hidden space-killer in small offices. While standard residential lounge depths often exceed 35 inches, compact commercial depths range from 28 to 32 inches. This reduction significantly impacts user posture and floor space. Deep residential sofas encourage lounging, which is inappropriate for a professional setting. Shallower commercial depths keep guests upright and alert.
| Dimension Type | Residential Standard | Compact Commercial Standard | Impact on Small Office Layout |
|---|---|---|---|
| Overall Depth | 35 - 40 inches | 28 - 32 inches | Saves up to 12 inches of critical walkway clearance. |
| Seat Height | 16 - 18 inches | 18 - 20 inches | Promotes upright posture; easier for guests to stand up. |
| Back Height | 32 - 36+ inches | 28 - 32 inches | Maintains open sightlines across the entire room. |
| Arm Width | 6 - 10 inches | 2 - 4 inches | Maximizes internal seating width within a small footprint. |
Choosing the correct reception sofa size ensures ergonomic support for guests in business attire. It prevents the awkward, deep-seated recline typical of residential furniture, making it easier for individuals to transition from sitting to standing when called.
Armless sofas save valuable horizontal inches and allow for highly flexible seating arrangements. They visually open the space and permit users to slide in and out easily from the sides. This is particularly useful in narrow corridors where front approach space is limited. However, armed sofas provide necessary physical leverage for guests standing up and establish clear psychological boundaries between seats.
For the tightest spaces, consider track arms. These narrow, straight arms offer the functional benefits of leverage and boundary definition without the excessive bulk of traditional rolled arms. A two-inch track arm provides enough support for a guest to push off from without eating into the room's usable square footage.
Dual-use spaces, such as hybrid home offices that serve as guest rooms, benefit immensely from multi-functional conversions. Modern click-clack futons or trundle-daybeds offer streamlined profiles compared to traditional fold-out metal-frame mattresses. They operate on simple hinge mechanisms that require less clearance to deploy.
Analyze the spatial demands of these pieces when fully deployed. Ensure that converting the sofa into a sleeping surface does not block doors, cover floor vents, or require moving heavy desks. Measure the room with the bed fully extended to confirm you still retain a 24-inch perimeter for basic movement.
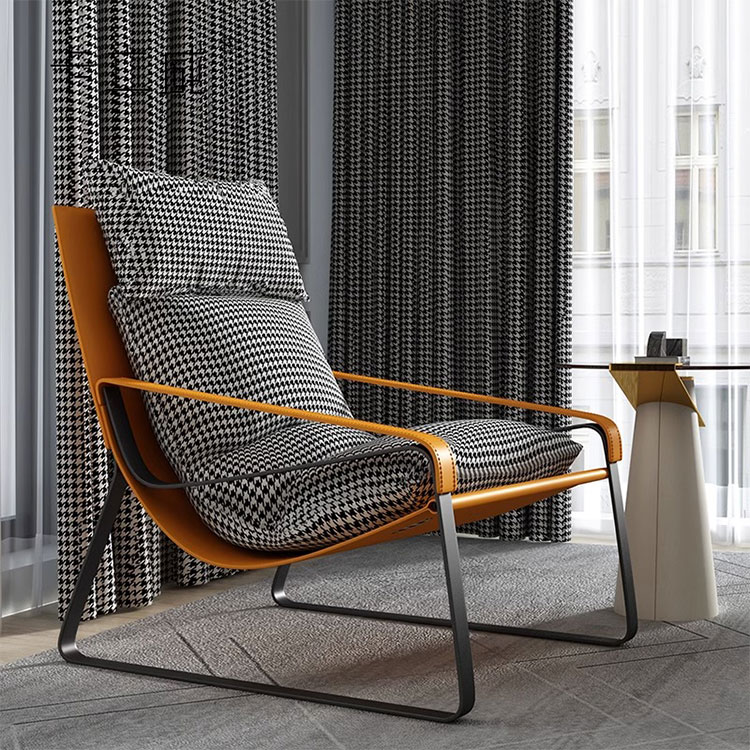
Utilize dead corner space by pairing a compact sofa with a modular wedge or a slim side table. This commercial lounge layout pushes the seating footprint to the perimeter, keeping the center of the room entirely open. Maximizing the central void increases perceived space and facilitates ease of circulation for staff moving through the area.
When executing a corner layout, ensure the seating does not trap guests. Leave enough room at the open ends of the configuration for easy entry and exit. A modular approach allows you to reconfigure the pieces if the office layout changes, providing long-term flexibility that fixed sectionals lack.
Leverage architectural recesses, window bays, or long, narrow walls to house your seating. Tucking a sofa into an existing niche reclaims floor space that would otherwise go unused. When positioning furniture against a wall, leave a micro-gap of 1 to 2 inches between the sofa back and the drywall.
This micro-gap prevents paint scuffing from guests leaning back heavily. It also allows for clean, invisible cable routing for nearby lamps or charging stations. Dropping cords behind the sofa keeps them off the floor and out of sight, maintaining a professional appearance.
Floating a small sofa acts as a visual room divider between reception zones and executive workstations. This strategy is viable only when room dimensions allow for full 36-inch walkways on all sides of the furniture. Do not attempt to float a sofa if it chokes the surrounding pathways down to 24 inches or less.
A floating configuration requires a sofa with a fully finished back. Exposed staples or raw fabric edges look terrible from behind. Floor-mounted power access is also necessary to maintain a clean aesthetic and prevent trip hazards from trailing cords across the open floor.
Configure the sofa to double as an alternative workstation rather than just a passive waiting area. Pair a piece of compact waiting furniture with adjustable height C-tables, mobile laptop stands, and wall-mounted task lighting. This transforms the reception seating into a functional touch-down space for guests or staff.
Provide accessible power outlets at seat height. Guests waiting for meetings often need to charge devices or check emails. Integrating power directly into the seating area elevates the user experience and turns a simple waiting room into a productive extension of the office.
Commercial sanitation protocols dictate upholstery choices. Faux leather and commercial vinyl offer superior cleanability, resisting spills and allowing for harsh chemical wipe-downs. This is mandatory for medical or high-volume environments. Performance fabrics provide a warmer aesthetic and better breathability but require professional extraction cleaning over time to remove embedded dirt.
Always verify the Wyzenbeek method rating before specifying a fabric. Aim for 50,000+ double rubs for any material used in a commercial setting. This metric ensures the fabric will withstand the repetitive friction of guests sitting and standing without pilling, tearing, or losing its color saturation.
Residential-grade furniture frequently fails under heavy commercial use. Specify kiln-dried hardwood or steel frames to prevent warping and structural collapse. Commercial joint reinforcement, including heavy-duty dowels, corner blocks, and industrial screws, is non-negotiable for longevity.
Verify high weight ratings, demanding a minimum of 300 lbs per seat. A two-seater must support at least 600 lbs total. This ensures the furniture safely accommodates all visitors and withstands the repetitive impact of daily use without the suspension sagging or the frame cracking.
Introducing too many supplementary pieces overwhelms a small footprint. Limit additional furniture strictly to functional necessities. Every item in a compact reception area must serve a distinct purpose. Decorative floor vases or oversized magazine racks simply consume space that should be allocated to human movement.
Replace bulky central coffee tables with nesting tables, slim C-tables, or wall-mounted drop-leaf surfaces. Leverage vertical wall storage or floating shelves above the sofa line to keep the floor space completely clear. Keeping the floor visible makes the room feel significantly larger and easier to clean.
Providing power to waiting guests for laptops and phones often results in trailing cords across primary walkways. This creates severe tripping hazards and an unprofessional appearance. Loose cables violate workplace safety codes and invite liability.
Evaluate commercial sofas equipped with integrated USB ports and internal wire management channels. If integrated power is not an option, route all necessary power cables along baseboards using rigid cord covers. Never run extension cords under area rugs, as this creates a hidden fire hazard.
Floor lamps consume valuable floor space and contribute to visual clutter. They also present a tipping hazard in tight reception layouts where guests are maneuvering with bags or coats. Avoid them entirely in compact spaces.
Utilize wall-mounted swing-arm sconces, pendant lighting, or narrow console lamps positioned directly behind the sofa back. This illuminates the seating area effectively without sacrificing square footage. Proper lighting eliminates shadows in corners, making the entire room feel more expansive and welcoming.
A: You need a minimum of 36 inches for secondary walkways around furniture and 48 inches for primary traffic routes, such as the path from the entrance to the reception desk. This ensures safe passage and prevents bottlenecks.
A: Compact commercial sofas should have an overall depth between 28 and 32 inches. This promotes an upright posture suitable for business environments and saves critical floor space compared to deep residential lounging sofas.
A: It is highly discouraged. Residential furniture lacks the structural reinforcement, weight capacity (minimum 300 lbs per seat), and fabric durability (50,000+ double rubs) required for constant daily use in a professional setting.
A: Use a geometric area rug to anchor the seating arrangement. You can also utilize contrasting wall paint, acoustic panels, or textured wallpaper behind the sofa to visually separate the lounge from the workstations.
A: Avoid bulky central coffee tables. Instead, use C-tables that slide over the sofa seat, nesting tables, or slim side tables to provide surface area for guests without blocking walkways or consuming floor space.


