
Views: 0 Author: Site Editor Publish Time: 2026-07-07 Origin: Site


The reception area dictates a client’s first impression, but outfitting a spatially constrained entryway requires strict adherence to proportion and traffic flow. Balancing the need for premium, professional seating with the physical limitations of a small footprint presents a unique architectural challenge. Oversized furniture creates immediate bottlenecks. Undersized or low-quality seating undermines brand authority and compromises visitor comfort. Establishing a clear framework to evaluate a small leather sofa for office environments solves this problem. Decision-makers must focus on commercial durability, ergonomic dimensions, and strategic spatial planning. By prioritizing these elements, organizations transform tight entryways into highly functional spaces. You can reflect corporate professionalism without sacrificing operational flow. We will break down the exact measurements, material specifications, and layout strategies needed to execute a flawless reception upgrade.
Mapping out primary and secondary walkways is the first mandatory step before selecting compact waiting furniture. You must identify how employees, couriers, and clients move through the space. Placing seating directly in a primary travel path guarantees disruption and increases the risk of damage to the upholstery. I always tell clients to tape out the walkways on the floor before ordering anything. It reveals bottlenecks immediately.
Standard architectural clearance metrics dictate the functional baseline. Maintain at least 18 inches of clearance between the edge of the sofa and any coffee table to allow comfortable legroom. Main walkways require a minimum of 36 inches. For high-volume entryways, push that to 48 inches. To calculate the maximum allowable footprint for seating, measure the total room square footage. Subtract the required walkway clearances and the reception desk zone. Use the remaining dimensions to establish your hard limits for furniture depth and width. Never guess these numbers.
Consider the swing radius of all doors in the vicinity. A beautiful leather piece placed too close to an inward-swinging glass door will get destroyed within weeks. Always account for the maximum extension of the door plus an additional 12 inches of buffer space. This prevents hardware strikes and gives guests enough room to navigate around the seating area safely.
When dealing with asymmetrical rooms, you have to get creative with your spatial planning. Sometimes a standard rectangular footprint won't work. You might need to angle the furniture or use modular pieces that can adapt to weird corners. The goal remains the same: keep the main arteries of the room completely clear of obstructions.
The average wait time directly impacts the required cushioning density and ergonomic support. A five-minute dwell time allows for firmer, more upright seating. If guests routinely wait up to thirty minutes, the seating must offer sustained lumbar support without causing fatigue. Industrial standards for high-density materials demand High-Resiliency (HR) foam. Look for a minimum 2.5 lb/cu. ft. density rating to prevent the cushions from bottoming out after months of continuous use.
Psychological aspects of personal space play a massive role in professional settings. Strangers rarely sit shoulder-to-shoulder. A structured two seater office sofa outperforms a three-seat sofa in commercial use because the middle seat of a larger couch typically remains empty. Providing defined, individual seating zones maximizes the usable capacity of the room.
Think about the physical needs of your specific visitors. A pediatric dental office needs different seating than a corporate law firm. Older clients require firmer seats with sturdy armrests to help them stand up. Tech startups might get away with lower, more relaxed seating, but traditional businesses need furniture that supports a formal, upright posture. Always match the foam density and frame style to the people who will actually use it.
Foam degradation is the number one reason office furniture looks terrible after a year. Residential foam simply cannot handle the repetitive compression of dozens of people sitting on it daily. Upgrading to commercial-grade HR foam prevents the fabric from puddling and keeps the seat looking crisp and professional.
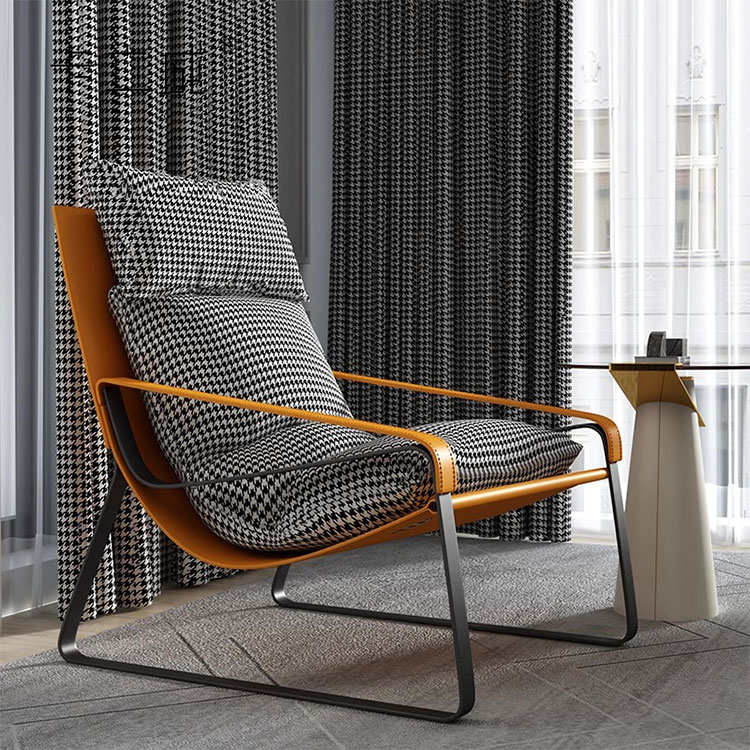
Full-grain and top-grain leathers represent the pinnacle of upholstery for professional environments. Full-grain leather retains the entire natural hide structure. It offers maximum tensile strength and breathability. Top-grain leather undergoes light sanding to remove surface imperfections. This results in a more uniform appearance while maintaining excellent durability. Both options resist tearing and punctures far better than synthetic alternatives.
Over time, high-quality natural leather develops a distinct patina. This natural aging process enhances the aesthetic appeal. The material looks richer and more distinguished after years of use. In a commercial setting, this characteristic ensures the furniture maintains a premium appearance rather than looking worn or degraded. You want furniture that ages gracefully, not pieces that look ragged after a few busy quarters.
Maintenance for these premium hides requires specific protocols. You cannot just wipe them down with whatever cleaner is under the sink. They need pH-balanced leather cleaners and regular conditioning to keep the fibers supple. If you neglect this, the leather will dry out and crack, especially in climate-controlled office buildings with low humidity.
The stitching on premium leather sofas also matters. Look for heavy-duty nylon thread and double-stitched seams. The leather itself might last decades, but if the seams blow out, the piece is ruined. Inspect the tailoring closely before making a purchase.
Polyurethane (PU) and vinyl (PVC) alternatives offer viable solutions when evaluated through the lens of commercial durability standards. Contract-grade faux leathers are engineered to withstand rigorous daily use. However, bonded leather presents significant failure points in high-traffic offices. It is made from pulverized leather scraps mixed with polyurethane binders. Delamination and peeling are common within the first two years of use. Avoid bonded leather entirely for commercial applications.
When selecting high-performance faux leather, prioritize materials with specific commercial ratings. Look for antimicrobial finishes and bleach-cleanable surfaces. These are mandatory for healthcare facilities or high-volume corporate lobbies. These features ensure the seating can withstand aggressive sanitation protocols without degrading the surface integrity.
Vinyl has come a long way from the sticky, rigid materials of the past. Modern contract-grade vinyl offers a soft hand feel while providing extreme abrasion resistance. It handles spills effortlessly and resists staining from denim dyes much better than lighter-colored natural leathers.
Always check the Wyzenbeek rub count on synthetic options. For a busy reception area, you want a fabric rated for at least 50,000 double rubs. Anything less will show wear patterns quickly. High-traffic areas might even require ratings of 100,000 double rubs or more to ensure longevity.
Placing a sofa flush against the longest uninterrupted wall is a highly effective tactic for narrow, rectangular reception rooms. This linear wall-hugger configuration maximizes central floor space. It keeps the primary walkways entirely clear. It visually anchors the room without encroaching on the functional footprint. I use this layout constantly in tight urban office spaces.
To further optimize this setup, pair the sofa with nesting tables or slim end tables instead of a central coffee table. Removing the center obstacle opens up the floor plan. The room feels significantly larger while still providing guests with surfaces for beverages or reading materials. It also prevents people from tripping over a low table when they stand up.
Wall-hugger layouts also simplify cable management. If you provide charging ports for guests, you can run the cables directly behind the sofa to a wall outlet. This eliminates tripping hazards and keeps the space looking tidy. Just ensure the sofa has a flat back profile so it sits flush against the baseboards.
Lighting plays a big role here. A linear layout benefits from wall sconces or tall, slender floor lamps placed at the ends of the sofa. Avoid bulky table lamps that eat up valuable surface area on your end tables.
An L-shaped layout utilizes a compact two-seater paired with a single accent chair positioned at a 90-degree angle. This corner anchor strategy creates a defined conversational zone tucked away from the main flow of traffic. It works exceptionally well in square reception areas where a linear layout would leave too much dead space in the center.
This configuration ensures that waiting guests do not obstruct the receptionist's line of sight or block the main entrance. It provides a sense of privacy for visitors while maintaining an open, accessible environment for staff. It also allows colleagues arriving together to converse comfortably without twisting around in their seats.
When executing a corner anchor, pay attention to the scale of the accent chair. It should complement the sofa without overpowering it. An exposed wood or metal frame chair works well because it adds visual contrast and keeps the arrangement from looking too heavy.
Use a round side table at the vertex of the L-shape. Square tables in corners often create sharp edges that people bump into. A round table softens the arrangement and provides a shared surface for both seating pieces.
In offices where the reception area bleeds directly into the workspace, a low-back leather sofa serves as a physical divider. This floating layout establishes a clear boundary between the public waiting zone and the private operational area without requiring structural walls. It defines the space using furniture rather than drywall.
When furniture is not anchored to a wall, the details matter immensely. Ensure the sofa features a fully finished back panel. Some cheaper models use inferior fabric on the back, assuming it will be hidden. Additionally, implement strict cord management if side tables with lamps or charging stations are included. Floor core drills or low-profile cord covers are necessary to prevent tripping hazards in the open space.
A floating layout requires more breathing room than wall-anchored setups. You need at least 36 inches of clearance on all sides of the furniture grouping. If you cannot provide that clearance, a floating layout will make the space feel cramped and difficult to navigate.
Anchor the floating arrangement with a heavy commercial-grade area rug. The rug visually ties the pieces together and reinforces the boundary of the reception zone. Make sure the front legs of all seating pieces rest on the rug to create a cohesive look.
Ultra-tight professional lobbies benefit from proven residential studio configurations. A diagonal corner placement can sometimes utilize dead space more effectively than a flat wall alignment. Asymmetrical side-table alignments reduce the overall width of the seating arrangement. Using one small table instead of two saves precious inches.
These layout hacks resolve spatial bottlenecks by forcing a break from traditional symmetry. Adapting these techniques to a commercial lounge layout allows organizations to fit comfortable seating into unconventional architectural footprints. You have to stop thinking about how a room "should" look and focus on how it actually functions.
Wall-mounted floating shelves can replace traditional end tables in micro-offices. They provide a spot for a plant or a cup of coffee without taking up any floor space. This trick alone can save you two feet of horizontal width.
Mirrors are another powerful tool in micro-offices. Placing a large mirror opposite the seating area bounces light around the room and creates the illusion of depth. It makes a claustrophobic waiting area feel twice as large.
Determining the ideal reception sofa size requires strict adherence to compact dimensional ranges. For small commercial spaces, target a width between 48 and 62 inches. The overall depth should remain shallow, typically between 28 and 32 inches. This prevents the piece from dominating the floor plan and blocking walkways.
Visual weight is just as important as physical dimensions. Sofas with exposed metal or wooden legs appear smaller and less imposing in tight spaces. The visible floor space underneath the frame tricks the eye into perceiving a larger room. Skirted or floor-flush models create a heavy, blocky appearance that shrinks the room.
| Dimension Type | Recommended Range | Impact on Space |
|---|---|---|
| Overall Width | 48 - 62 inches | Accommodates two adults comfortably without wasting floor space. |
| Overall Depth | 28 - 32 inches | Maintains clear walkways and prevents room crowding. |
| Seat Height | 17 - 19 inches | Ensures easy ingress and egress for guests in professional attire. |
| Seat Depth | 20 - 22 inches | Promotes upright posture rather than lounging. |
Arm width is a sneaky dimension that often gets overlooked. A sofa with massive rolled arms might be 70 inches wide overall but only offer 45 inches of actual seating space. Look for track arms or armless designs to maximize the seating capacity within a small footprint.
Always measure the elevators, stairwells, and doorways before ordering. A compact sofa might fit perfectly in your reception area, but if you cannot get it through the front door of your building, you have a massive problem. I have seen this happen too many times.
Residential lounge dimensions prioritize deep, low seats with a pitched back for relaxation. Commercial requirements demand the exact opposite. A shallow seat depth of 20 to 22 inches and an upright back pitch are mandatory for professional environments. You want guests alert and comfortable, not ready for a nap.
The biomechanics of professional seating dictate that clients must be able to sit and stand gracefully. Sinking into a deep, low frame makes standing difficult. This is especially true for elderly visitors or those wearing tailored suits or skirts. A seat height of 17 to 19 inches provides the necessary leverage for a smooth transition from sitting to standing.
The pitch of the backrest should support the lumbar region while keeping the shoulders relatively upright. If the pitch is too relaxed, guests will slouch, which looks unprofessional and can cause discomfort during longer waits. Firm foam helps maintain this proper posture.
Test the seat cushion recovery. When someone stands up, the cushion should immediately return to its original shape. If it stays compressed, the foam density is too low for commercial use. This leads to a sloppy, unkempt appearance in the waiting area.
Sleek, track-arm leather sofas align perfectly with tech companies, creative agencies, or modern corporate environments. These designs focus on clean lines, geometric shapes, and minimal space waste. The narrow arms maximize the internal seating width while keeping the external footprint as small as possible. They project forward-thinking efficiency.
Curved or tufted Chesterfield designs carry significant visual weight and require more spatial accommodation. Often favored by law firms and financial institutions, these pieces signal tradition and stability. Curved backrest profiles and rounded arms soften a clinical entryway. They make the environment feel highly welcoming and established.
Mixing styles can work if done carefully. A traditional Chesterfield sofa paired with modern, minimalist glass tables creates an interesting transitional look. However, in very small spaces, it is usually safer to stick to a single, cohesive design language to avoid visual clutter.
Pay attention to the hardware and leg finishes. Chrome or brushed steel legs push a piece toward a modern aesthetic. Dark wood or brass casters lean traditional. Ensure these finishes match the other metal accents in your reception area, like door handles and light fixtures.
Color selection acts as a direct extension of the corporate persona. Sleek black or espresso leather signals authority, formality, and stability. Creative-oriented alternatives, such as cognac, tan, or bold-colored upholstery, foster a sense of innovation and approachable energy. Choose a color that reflects how you want clients to perceive your business.
Dark leathers offer distinct practical advantages. Black, espresso, and navy effectively hide denim dye transfer, ink marks, and daily scuffs. Tan leather warms up sterile office environments beautifully. However, it comes with an increased requirement for routine conditioning and rapid spill remediation to prevent permanent staining.
If you opt for a bold color like red or deep green, keep the surrounding walls and flooring neutral. The sofa should act as the focal point. Competing colors in a small space will overwhelm the senses and make the room feel chaotic.
Consider the lighting in your reception area when choosing a color. Natural light washes out lighter leathers over time. Harsh fluorescent lighting can make dark leathers look flat and uninviting. Always look at physical swatches in the actual room before making a final decision.
Commercial spaces present unique environmental threats to natural leather. UV degradation from large, unshaded reception windows causes fading and dries out the hide. Proximity to active HVAC vents accelerates this drying process, leading to premature cracking. Hardware scratches from briefcases, keys, or heavy outerwear are daily hazards that will destroy a cheap finish.
Mitigation strategies must be implemented upon installation. Apply UV-blocking window films to glass facades. Strategically place the seating away from direct heat sources and forced air registers. Provide adjacent coat racks or side tables so guests do not place abrasive items directly on the upholstery.
Humidity control is vital for natural leather. If your office air is bone dry during the winter, the leather will suffer. While you might not install a humidifier just for the sofa, you must increase the frequency of leather conditioning during dry months to compensate.
Train your reception staff to spot potential hazards. If a guest places a wet umbrella on the leather, the receptionist needs to know how to handle it immediately. Water left sitting on natural leather will leave a permanent dark stain.
A realistic maintenance schedule extends the life of the furniture significantly. Office staff or janitorial teams should execute weekly dusting with a microfiber cloth to remove abrasive particulates. Monthly conditioning with a professional-grade product keeps the leather supple and resistant to cracking. Do not skip this step.
Strictly prohibit the use of harsh chemical disinfectants, bleach wipes, or ammonia-based glass cleaners on natural leather. These chemicals strip the protective topcoat and destroy the hide. Always recommend and supply manufacturer-approved commercial leather cleaners to the maintenance team.
Create a spill response kit and keep it at the reception desk. It should include clean white microfiber cloths, distilled water, and the approved leather cleaner. When a coffee spill happens, you do not have time to go searching for supplies.
Schedule a professional deep cleaning once a year. Commercial upholstery cleaners have the tools to extract embedded dirt that regular wiping misses. This annual investment pays off by adding years to the lifespan of the furniture.
Selecting the right seating requires prioritizing commercial-grade durability and strict dimensional limits over residential comfort trends. A successful reception area balances the physical constraints of the room with the professional expectations of the visitors. You must execute this balance perfectly to create a lasting first impression.
A: The standard size for a compact commercial sofa ranges from 50 to 60 inches wide and 28 to 32 inches deep. These dimensions comfortably accommodate two adults while preserving critical floor space in tight reception areas.
A: A single two-seater often provides better footprint efficiency than two individual chairs separated by a side table. It reduces visual clutter while offering structured seating, though guests generally prefer the personal space afforded by individual chairs if room permits.
A: Maintenance requires weekly wipe-downs with a dry microfiber cloth to remove dust, quarterly deep conditioning to prevent cracking, and immediate remediation of any spills using manufacturer-approved leather cleaners.
A: Commercial furniture features higher density foam (minimum 2.5 lb/cu. ft.), reinforced frame construction, higher fabric rub counts, and an ergonomic seat height (17-19 inches) designed to support upright professional posture.
A: Yes, high-quality contract-grade polyurethane (PU) or vinyl can be highly durable and is often bleach-cleanable. However, cheap bonded leather should be avoided as it will quickly peel and delaminate under commercial use.
A: Standard architectural guidelines recommend maintaining at least 36 inches of clearance for primary walkways and a minimum of 18 inches between the edge of the sofa and any coffee tables for adequate legroom.


