
Views: 0 Author: Site Editor Publish Time: 2026-07-04 Origin: Site


The reception area dictates the initial physical interaction a client, partner, or candidate has with a corporate entity, making seating selection a critical operational, acoustic, and aesthetic decision. Facility managers and procurement teams frequently struggle to balance maximum seating capacity with ADA compliance, natural traffic flow, and the tight spatial constraints of modern commercial footprints. When you rely on oversized, fixed seating arrangements, you often create dead zones and navigational hazards that frustrate visitors and staff alike. Integrating a targeted single seater sofa office strategy provides superior modularity, mitigates spatial bottlenecks, and offers a highly scalable alternative to traditional, rigid multi-seat fixtures. This approach allows you to adapt the room layout on demand, ensuring that every square foot serves a functional purpose while maintaining the professional atmosphere required for corporate environments.
Establish baseline metrics for daily visitor volume and average waiting duration to determine the necessary density and ergonomic requirements of the seating. High-turnover areas require firmer support and easier egress, while longer dwell times justify deeper, more relaxed seating profiles. Facility managers must track peak visitor hours to understand how many seats are occupied simultaneously. If your lobby sees rapid turnover with couriers and brief vendor check-ins, you need upright chairs with higher seat pans. Conversely, executive suites where clients might wait thirty minutes require substantial cushioning and armrest support. You have to match the physical build of the chair to the actual operational reality of the room.
| Dwell Time Category | Average Wait | Recommended Seat Pan Height | Ergonomic Focus |
|---|---|---|---|
| Rapid Turnover | 0 - 10 Minutes | 18 - 19 inches | Firm support, easy standing egress |
| Standard Visitor | 10 - 20 Minutes | 17 - 18 inches | Moderate cushioning, lumbar support |
| Executive Lounge | 20+ Minutes | 16 - 17 inches | Deep seat depth, relaxed back angle |
Address the reality that unacquainted visitors in corporate settings prefer physical separation, making individual seating units far more efficient and heavily preferred over shared benches or large couches. People naturally seek a buffer zone when waiting with strangers. When you place a three-seat sofa in a public waiting area, the middle seat almost always remains empty. This phenomenon effectively reduces your seating capacity by a third. Individual chairs eliminate this awkwardness. Guests do not have to worry about touching elbows or shifting their weight and disturbing the person next to them. You provide a dedicated, isolated zone for each visitor, which immediately lowers their stress levels upon entering the building.
Contrast the visual impact of traditional, deep-tufted classic designs that project established trust, with modern, sleek, curved single-seater contours that soften angular corporate spaces and make small reception areas feel inviting. The physical shape of the furniture communicates your corporate identity before anyone speaks a word. Heavy leather chairs with brass nailheads signal heritage and stability, often used in law firms or financial institutions. On the other hand, tech startups and creative agencies benefit from low-profile, fabric-upholstered chairs with exposed metal or ash wood legs. The goal is to select a profile that aligns with your industry while ensuring the materials can withstand constant use.
Evaluate the trade-offs between high-design aesthetic pieces and the practical requirements of daily commercial wear and tear. A stunning velvet chair might align with a luxury brand but fail quickly under heavy daily use. You must look past the showroom appearance and evaluate the fabric's double-rub count and the frame's joint construction. If the chair looks worn and stained after six months, it damages your brand far more than a slightly less flashy, but highly durable, alternative would have. Always prioritize commercial-grade materials over residential trends when outfitting a public-facing space.
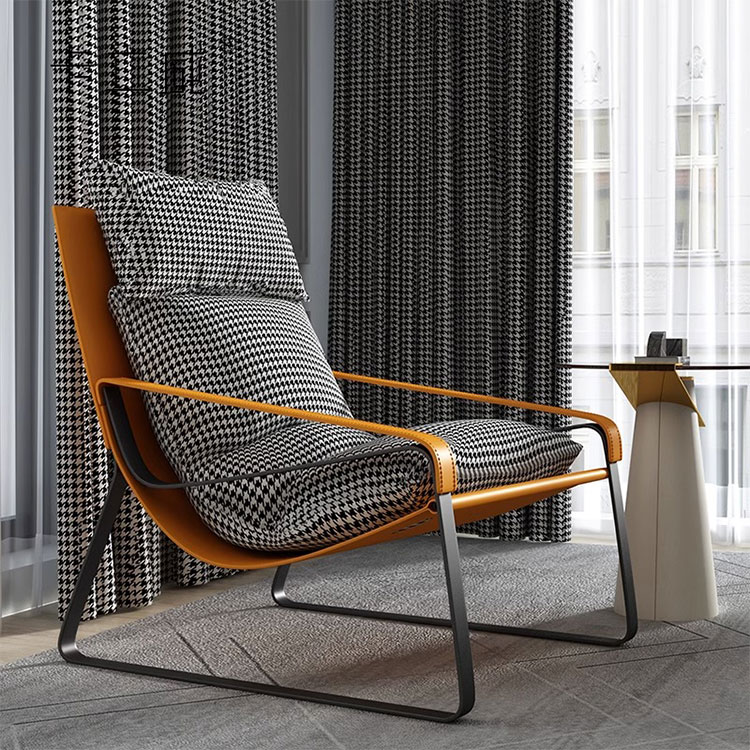
Compare the exact square footage and clearances required for two single seaters versus one two seater office sofa. While a two-seater seems compact, it often requires more dedicated wall space and limits placement options compared to splitting that footprint into two independent chairs. When you map out the floor plan, two individual chairs can be angled toward each other, placed on opposite sides of a side table, or separated by a structural column. A rigid two-seater demands a flat, uninterrupted wall or a large open floor area. The independent chairs give you back the corners and awkward alcoves that a larger sofa simply cannot fit into.
Detail how single units can be easily relocated for impromptu meetings, collaborative pods, or office restructuring, whereas a fixed sofa represents a linear spatial commitment. Individual chairs allow you to adapt the room layout on demand. If you host a large corporate event or a town hall meeting, facility staff can easily pick up single seaters and move them into temporary storage or arrange them in a theater-style layout. You cannot do this with heavy, multi-seat units without a dedicated moving crew and dollies. The operational agility provided by single units saves labor hours and prevents damage to walls and door frames during relocation.
Explain the financial advantage of replacing a single damaged chair versus an entire multi-seat sofa unit when localized wear, tearing, or staining occurs. Modular seating inherently lowers long-term replacement expenses. If a guest spills coffee on a single chair, you only need to reupholster or replace that one specific unit. If the same spill happens on the center cushion of a connected sofa, the entire piece often needs to be pulled from the floor for repair, leaving your reception area severely under-equipped. By isolating the risk to individual units, you protect your furniture investment and maintain a consistent aesthetic over the years.
Provide specific measurement ranges that define true compact waiting furniture without sacrificing professional posture. Look for overall widths between 28 and 32 inches and depths under 30 inches for tight spaces. Anything wider than 32 inches begins to encroach on walkway clearances and reduces the total number of seats you can legally fit in the room. The seat height should remain standard, around 18 inches, to accommodate the widest range of body types. You must measure the actual footprint of the chair, including any splayed legs that might extend past the backrest, as these create hidden tripping hazards in tight corridors.
Discuss how to select single-seat depths that provide a high-end residential-style feel for executive lounges, versus low-profile, structured seat pans optimized for rapid turnover reception desks. The reception sofa size dictates the user experience. Deep seats encourage slouching and relaxation, which is fine for a private lounge but terrible for a busy front desk where people need to stand up quickly when called. Structured, shallower seats keep the user upright and alert. You have to match the ergonomics to the expected behavior of the visitor.
Detail the mandatory minimum clearances required around seating for ADA compliance, wheelchair turning radiuses, and safe emergency egress paths. Ensure at least 36 inches of clear width for main walkways. You cannot simply pack chairs into a room until it is full. You must leave a 60-inch turning radius in the center of the room for wheelchair maneuverability. Furthermore, the path from the entrance to the reception desk, and from the desk to the interior office doors, must remain completely unobstructed. Failure to maintain these clearances violates building codes and creates significant liability issues.
Discuss how the backrest height, armrest bulk, and leg style of a single seater piece impact the perceived openness of a small reception area. Exposed legs and lower backs make a room feel larger. When you use chairs with skirts or solid bases that go all the way to the floor, they look like heavy blocks that eat up floor space. Chairs with tapered metal or wood legs allow light to pass underneath them, creating an illusion of more square footage. Keeping the backrests below 34 inches ensures that sightlines across the room remain open, allowing the receptionist to see everyone who enters the space.
Guidelines for aligning single seaters along perimeter walls to maximize central floor space in narrow entrance corridors. Keep chairs spaced evenly to maintain a clean, organized appearance. In long, narrow lobbies, you have no choice but to push the seating against the walls. To prevent this from looking like a bus station, intersperse the chairs with small, high-quality side tables or floor lamps. This breaks up the visual monotony and provides guests with a place to set their belongings or beverages. Ensure the chairs do not protrude too far into the corridor, maintaining that critical 36-inch walkway.
Strategies for grouping 3-4 single seaters around a low central table to create collaborative, semi-private waiting zones in expansive lobbies. This breaks up large rooms into manageable, intimate sections. Instead of lining the perimeter, pull the furniture into the center of the room. Angle the chairs slightly inward toward a central coffee table. This layout encourages quiet conversation among colleagues traveling together and prevents the room from feeling like a cavernous, empty hall. You can create multiple pods in a very large lobby, using different rug colors to define each specific zone.
Best practices for positioning single-seater configurations adjacent to the reception or main office desk. Address how to use visual divides to maintain receptionist privacy and guest comfort without building solid walls. You never want a guest sitting directly facing the receptionist at close range; it creates an uncomfortable staring contest. Position the chairs at a 45-degree or 90-degree angle to the desk. Maintain a buffer zone of at least six feet between the seating area and the desk to ensure the receptionist can handle sensitive documents or phone calls without the guest overhearing every detail.
Techniques for using the structured backs of single seaters, combined with low shelving or green walls, to delineate the reception waiting area from active workstations in a commercial lounge layout. Open-plan offices often suffer from a lack of clear boundaries. You can use the furniture itself to build these borders. A row of single seaters with their backs facing the workstation area creates a distinct waiting zone. Reinforce this line with a low modular shelving unit filled with plants or corporate literature. This provides a physical barrier that stops wandering guests while keeping the acoustic and visual benefits of the open plan intact.
Evaluating layouts based on proximity to floor or wall outlets, a critical requirement for modern guests utilizing mobile devices. Ensure charging stations are accessible without creating trip hazards. Modern visitors expect to charge their phones or laptops while they wait. If you place chairs far from wall outlets, guests will string charging cables across your walkways. Plan your seating pods over existing floor core drills, or select single seaters that feature integrated USB ports and power modules built directly into the armrests or seat bases. This keeps cables managed and eliminates tripping risks.
Define the necessity of high double-rub counts, stain-resistant treatments, and antimicrobial fabrics in high-traffic commercial zones. Residential fabrics will degrade rapidly in a corporate setting. You must specify fabrics that exceed 50,000 double rubs on the Wyzenbeek scale. Anything less will show bald spots and fraying within a year. In healthcare or high-volume public sectors, opt for polyurethane or vinyl that mimics woven fabric but can be wiped down with heavy-duty disinfectants. Crypton fabrics offer an excellent middle ground, providing a soft hand-feel while completely repelling liquids and resisting odors.
Outline the structural differences between residential and commercial frames and the importance of certified weight ratings. Kiln-dried hardwoods and reinforced steel ensure longevity. A commercial chair must support a dynamic load of at least 300 pounds per seat, day in and day out. Look for frames assembled with heavy-duty steel brackets, corner blocks that are glued and screwed, and sinuous spring suspension systems. Avoid any seating that relies on cheap plywood frames or elastic webbing, as these will sag and break under the stress of constant commercial use.
Highlight the requirement for CAL 117-2013 and CAL 133 compliant foams and fabrics in commercial office environments to meet strict municipal fire codes. You cannot bypass fire regulations. Every piece of upholstered furniture in a commercial building must meet specific flammability standards. The foam must be smolder-resistant, and in certain jurisdictions, the entire chair assembly must pass open-flame testing. Always request the specification sheets from the manufacturer and keep them on file, as fire marshals will ask for this documentation during routine building inspections.
How to avoid the temptation of over-populating a room with single seaters, which leads to cluttered aesthetics and navigational hazards. Always prioritize clear walkways over maximum seat counts. It is better to have four properly spaced chairs than six chairs crammed together. Overcrowding makes the room look messy and increases the likelihood of damage as people bump into the furniture while navigating the space. Stick strictly to your floor plan and resist the urge to add "just one more chair" to a corner.
Strategies for rotating modular single seaters within a commercial lounge layout to ensure even wear across all units over time. Move chairs from high-traffic spots to lower-traffic corners periodically. Just like rotating the tires on a truck, you need to rotate your reception seating. The chair closest to the front door will always receive the most use. Every quarter, have the maintenance team swap the positions of the chairs. This ensures that the fabric fades evenly and the seat foam compresses at the same rate across all units, extending the overall lifespan of the entire furniture set.
Criteria for evaluating commercial furniture suppliers, focusing on warranty length, commercial-use clauses, replacement part availability, and delivery logistics. Ensure the warranty explicitly covers commercial use. Many manufacturers will void the warranty if a residential chair is placed in a commercial environment. You must verify that the warranty covers multi-shift commercial use for at least five years on the frame and foam. Additionally, check if the vendor supplies replacement parts like screw-in legs or individual seat cushions, which allows you to repair rather than replace the entire unit.
A: For small offices, compact waiting furniture with depths under 30 inches and widths around 28-32 inches is ideal. This maintains necessary walkway clearance while providing comfortable seating.
A: Yes, single seater sofas are generally better because strangers prefer personal space. They also offer superior modularity, allowing you to rearrange the room easily compared to a fixed two-seater.
A: Leave 18 to 24 inches between individual chairs to provide adequate personal space and room for side tables. Main walkways require a minimum of 36 inches for accessibility.
A: Use low dividers like modular shelving or planters, angle the chairs away from direct desk sightlines, and maintain a 4-to-6-foot buffer zone between the seating and the reception desk.
A: Vinyl, polyurethane, and tightly woven performance fabrics like Crypton are best. They offer high durability, stain resistance, and are easy to clean in high-traffic commercial environments.
A: Yes, commercial office seating must typically meet fire retardancy standards such as CAL 117-2013 or CAL 133, and they should have certified commercial weight capacities to ensure safety and compliance.


