
Views: 0 Author: Site Editor Publish Time: 2026-07-11 Origin: Site


The reception area dictates the first physical impression of a business, but limited square footage often forces a compromise between aesthetics and functionality. Selecting seating for tight commercial spaces requires balancing adequate guest capacity with mandatory traffic flow, ADA compliance, and brand alignment. Oversized furniture creates bottlenecks, while undersized or residential-grade pieces degrade quickly under commercial use. Facility managers and designers face the challenge of maximizing seating without violating fire codes or obstructing pathways. This guide provides a technical evaluation framework for selecting an office sofa small enough for compact footprints, detailing layout strategies, material specifications, and spatial planning to drive confident procurement decisions. We focus on practical dimensions, structural integrity, and layout configurations that work in real-world environments.
Establish the baseline metric by calculating the average number of simultaneous visitors versus available square footage. You must analyze the spatial footprint of standard seating against the necessity of unobstructed ingress and egress routes. A common error in spatial planning involves cramming maximum seating into a room without accounting for the physical movement of people carrying bags, wearing winter coats, or using mobility aids. Map out the physical dimensions of the room using a laser measure. Subtract mandatory clearance zones first, including door swing arcs and access panels. The remaining space dictates your maximum allowable seating footprint. When visitors have to turn sideways to navigate past a coffee table, the layout has failed. Prioritize clear pathways over an extra seat.
Consider the daily operational flow. Delivery personnel, clients, and employees all share this space. If the seating arrangement forces people to alter their natural walking path drastically, it creates friction. Use floor tape to mock up the furniture dimensions before ordering. Walk the space yourself. If you bump into the taped lines while walking at a normal pace, the furniture is too large for the room.
Evaluate how furniture scale impacts visitor psychology. Oversized pieces in small rooms induce claustrophobia, while appropriately scaled furniture signals organizational efficiency. Visitors subconsciously assess a company based on their physical comfort in the waiting area. If they feel cramped, their perception of the business skews negative. Define the visual weight of furniture. Exposed legs and low-profile frames make a room appear larger because they allow light to pass underneath the unit, creating an illusion of continuous floor space. Heavy, skirted sofas anchor the room too aggressively and visually shrink the available square footage.
Aligning the styling of a small frame with brand identity requires intentional selection. Sleek leather sofas signal corporate authority, high financial trust, and modern professionalism. They work well in law firms and financial institutions. Classic Chesterfield designs offer a welcoming, traditional, and prestigious atmosphere, with deep button tufting that adds texture without physical bulk. Creative or accent color sofas signal innovation, agency culture, and adaptability in modern, tech-forward workspaces. The material and color must withstand daily use while reinforcing the company's image.
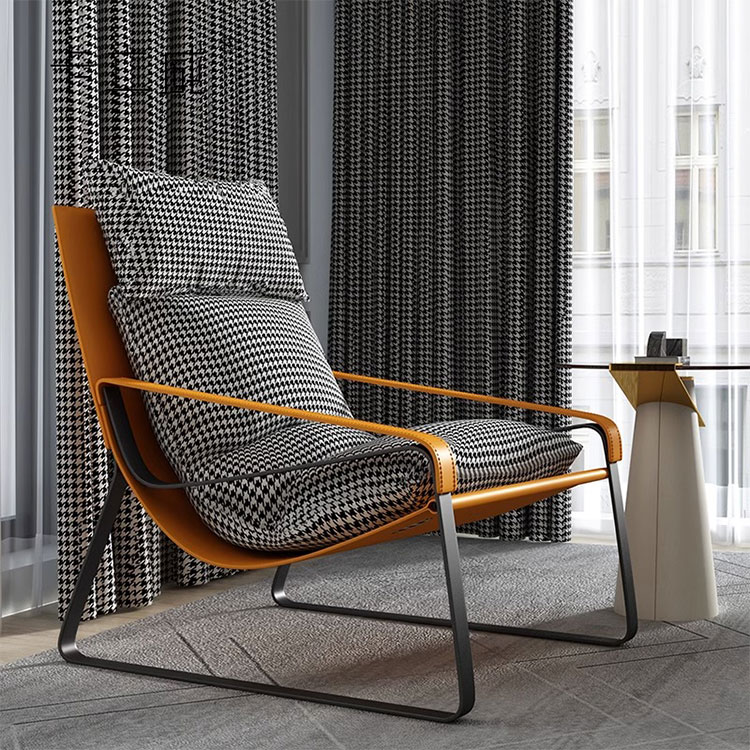
Analyze the structural benefits of a two seater office sofa for defining a primary waiting zone without dominating the room. These units typically measure between 48 and 60 inches wide, providing enough space for two adults to sit comfortably without touching. Discuss the trade-offs between continuous bench cushions and divided seat cushions. Continuous bench cushions accommodate varying body types and prevent debris from falling into gaps. However, divided seat cushions define personal space, which offers psychological comfort for strangers sitting next to each other. In a medical or corporate waiting room, defined personal space often takes precedence over the seamless look of a bench cushion.
When specifying these units, check the frame construction. Commercial environments require kiln-dried hardwood or welded steel frames. Plywood frames staple-gunned together will warp and fail under the stress of hundreds of people sitting and standing daily. The suspension system should utilize sinuous steel springs or high-grade webbing, not cheap elastic bands.
Evaluate armless sofas as a solution for eliminating dead space and allowing easier lateral movement for guests. Armrests consume anywhere from 4 to 12 inches of overall width. By removing them, you maximize the seating surface within a restricted footprint. Armless designs also prevent guests from slouching or leaning heavily on the sides, which extends the lifespan of the frame. Assess modular components that can be reconfigured if the commercial lounge layout needs to adapt to new office floor plans. Modular seating allows facility managers to break a larger unit into individual chairs or reconfigure an L-shape into a straight line as spatial requirements change.
| Design Type | Space Efficiency | Best Application | Limitations |
|---|---|---|---|
| Armless Sofa | High | Narrow corridors, tight alcoves | Lacks side support for elderly guests |
| Modular Units | Medium-High | Growing offices, multi-use spaces | Can shift out of alignment on hard floors |
| Standard Loveseat | Medium | Traditional reception rooms | Fixed dimensions limit layout flexibility |
Compare high-back designs against low-profile designs. High-back designs provide privacy and acoustic dampening in open-plan spaces. They act as physical barriers, absorbing sound and blocking sightlines, which proves useful when the waiting area sits directly adjacent to working desks. Low-profile designs maintain sightlines to the reception desk. They keep the room feeling open and allow the receptionist to monitor incoming traffic easily. For rooms with low ceilings or limited natural light, low-profile furniture prevents the space from feeling like a cave.
Analyze how curved profiles and rounded geometries soften rigid, rectangular rooms. Most commercial spaces consist of hard angles and straight lines. Introducing a curved sofa breaks up this visual monotony. Evaluate the benefits of curved seating for facilitating natural pathways. A curved back allows foot traffic to flow smoothly around the furniture without guests bumping into sharp corners. This eases navigation around tight corners and fosters a warmer, friendlier reception environment. Curved designs often require slightly more floor space in the center of the room but save space at the edges, making them ideal for corner placements.
Detail the optimal reception sofa size for tight spaces by targeting overall depths of 28 to 32 inches. Residential sofas often reach 36 to 40 inches deep, which wastes valuable floor space and encourages a lounging posture inappropriate for professional environments. Map out mandatory clearance zones. You need exactly 18 inches between the front edge of the sofa and any coffee or side tables. This allows guests to sit down and stand up without knocking their knees. You must maintain 36 to 48 inches for main circulation paths. Anything less violates building codes and creates a frustrating experience for visitors.
Evaluate seat height and firmness. The ideal seat height ranges from 17 to 19 inches from the floor. Compact waiting furniture must support upright posture to assist guests in standing up easily. Deep, residential lounging sofas cause visitors to sink backward, making it difficult to rise gracefully when called. The seat foam must be high-density, minimum 2.0 lb/cu.ft, to prevent bottoming out. Soft foam degrades rapidly, leaving guests sitting on the hard frame beneath. A tight-back design, where the backrest is fully upholstered without loose cushions, maintains a tidy appearance and provides firm lumbar support.
Analyze when to anchor the sofa against a wall versus floating it. Anchoring the sofa against a wall maximizes central floor space, making it the default strategy for rooms under 150 square feet. It keeps the center of the room open for traffic and prevents the furniture from feeling like an obstacle. Floating the sofa creates natural corridors or visual divides in multi-use spaces. If you have a larger open-plan area and need to designate a specific waiting zone, floating the sofa with its back to the workstations establishes a clear boundary. Ensure you leave at least 36 inches of clearance behind a floating sofa if it serves as a walkway.
Develop a framework for pairing the main sofa with nesting tables, C-tables, or slim-profile accent chairs to build capacity without clutter. Traditional central coffee tables consume too much space in small rooms. Instead, use C-tables that slide directly over the seat cushion, providing a surface for laptops or beverages without expanding the footprint. Assess the utility of wall-mounted fixtures. Racks, shelving, and wall-mounted coat hooks keep the floor clear around the seating area. Elevating these elements reduces visual clutter and makes floor cleaning significantly easier for janitorial staff.
Implement strategies for using rugs, lighting, and low shelving to delineate the waiting area from adjacent workstations in open-concept offices. A commercial-grade, low-pile rug anchors the seating arrangement and signals to visitors where they should wait. Pendant lighting dropped directly over the seating area creates a micro-environment. Low shelving, such as Kallax-style open units, provides physical separation without blocking ambient light or HVAC airflow. Keep these dividers under 42 inches high to maintain open sightlines across the room.
Designing layouts where a working desk and a client waiting area must co-exist on the same wall or within a single small room requires strict spatial management. This setup frequently occurs in executive consultation suites or home office environments. Tactical layout templates for arranging a desk, visual barrier, and a two-seater sofa within a compact square footprint involve placing the seating perpendicular to the desk. This prevents the guest from staring directly at the computer monitor. Use a narrow console table behind the sofa to hold literature or decorative items, acting as a buffer zone between the working area and the waiting area.
Evaluate fabric performance by specifying materials with 50,000 to 100,000 Wyzenbeek double rubs. The Wyzenbeek test measures abrasion resistance. Residential fabrics typically score around 15,000 double rubs and will fray or pill within months in a commercial setting. Analyze the pros and cons of performance fabrics, vinyl, and top-grain leather regarding cleanability, stain resistance, and maintenance.
| Material Type | Durability (Double Rubs) | Maintenance Requirements | Best Environment |
|---|---|---|---|
| Commercial Vinyl | 100,000+ | Wipe clean with mild disinfectants | Healthcare, high-traffic lobbies |
| Performance Fabric | 50,000 - 80,000 | Vacuum regularly, spot clean spills | Corporate offices, agencies |
| Top-Grain Leather | N/A (High natural resistance) | Condition bi-annually to prevent cracking | Executive suites, law firms |
Outline strict adherence to CAL 117 fire retardant standards for commercial environments. Furniture placed in public buildings must meet local fire codes. Non-compliant foam acts as an accelerant during a fire. Always request the specification sheet from the manufacturer to verify CAL 117 compliance before purchasing. Detail ADA compliance risks. Ensure sofa placement does not obstruct wheelchair turning radiuses. You must provide a minimum 60-inch clear floor space in designated zones to allow a wheelchair to make a 180-degree turn. The route from the front door to the seating area, and from the seating area to the reception desk, must maintain a strict 36-inch minimum width at all pinch points.
Analyze the lifespan of the furniture. Under-spending on residential-grade items leads to premature replacement. A cheap sofa will suffer from flattened foam, broken springs, and torn fabric within a year of commercial use. Replacing furniture frequently disrupts operations and looks unprofessional to clients. Allocate budget for commercial-grade construction upfront. The heavy-duty frames and high-density foam ensure the piece maintains its shape and structural integrity for five to ten years, depending on traffic volume.
Establish criteria for evaluating manufacturer warranties. Prioritize kiln-dried hardwood or steel frames, and high-density foam that resists sagging. Read the warranty documentation carefully. Many manufacturers void the warranty entirely if a residential product is placed in a commercial setting. Look for warranties that specifically cover commercial use, guaranteeing the frame for at least five years and the foam for at least three years. Inspect the joinery specifications; corner-blocked, glued, and screwed joints provide the necessary strength for heavy daily use.
Successfully integrating seating into a tight reception area requires prioritizing commercial-grade construction, shallow depths, and strict adherence to clearance metrics over purely aesthetic residential trends. Base final selection on exact room dimensions, daily visitor volume, and required durability ratings.
A: The ideal size targets a width of 50 to 60 inches and a depth under 32 inches. This compact footprint provides comfortable seating for two adults while preserving essential floor space. You must ensure the chosen dimensions allow for a minimum 36-inch walkway clearance around the furniture.
A: Using residential furniture in commercial settings carries significant risks. It often voids manufacturer warranties immediately. Residential pieces lack mandatory fire compliance certifications like CAL 117. Furthermore, the foam and fabric degrade rapidly under high-traffic commercial use, leading to frequent and costly replacements.
A: Utilize wall-hugging layouts to maximize central floor space. Choose armless designs to allow easier lateral movement. Replace bulky central coffee tables with slim C-tables that slide over the sofa seat. This approach preserves critical walkway widths while providing necessary surface area for guests.
A: Select performance fabrics or commercial-grade vinyl with a minimum rating of 50,000 Wyzenbeek double rubs. These materials withstand constant friction. Vinyl offers superior cleanability and liquid resistance, while performance fabrics provide breathability and advanced stain-repellent treatments suitable for professional environments.
A: ADA compliance requires a minimum clear width of 36 inches for all accessible routes leading past the seating area. Additionally, you must provide a 60-inch circular clear floor space in designated zones to allow wheelchair users to turn around safely without obstruction.
A: Implement a linear single-wall setup if space is extremely tight. Utilize low-profile storage cabinets or open shelving units as visual dividers between the desk and the sofa. Position the seating to ensure comfortable sightlines for guests while protecting the privacy of computer monitors on the desk.
A: Yes, curved options soften hard architectural angles and ease traffic flow around tight corners. A small-scale, tight-back Chesterfield provides classic authority and texture without wasting valuable footprint space, provided the overall depth remains under 32 inches.


