
Views: 0 Author: Site Editor Publish Time: 2026-07-01 Origin: Site


The physical environment of a lobby establishes an immediate baseline for client trust and professional credibility before a single interaction occurs. Procurement teams and office managers frequently struggle to balance aesthetic brand alignment with the rigorous demands of commercial durability. This mismatch often results in premature wear, spatial bottlenecks, or uncomfortable guest experiences that reflect poorly on the organization. This guide provides a technical framework for evaluating and selecting an office reception sofa, focusing on commercial-grade specifications, spatial planning, design integration, and long-term maintenance strategies. We break down the exact structural and material specifications required to ensure your seating withstands heavy daily use while maintaining a highly professional appearance. By applying these commercial standards, facility managers can eliminate the guesswork from furniture procurement and build environments that function as well as they look.
Categorizing the environment dictates the fundamental requirements for your seating arrangement. Low-volume spaces, such as executive suites or small accounting firms, allow for highly stylized, lower-density furniture where aesthetics can take a slight precedence over extreme durability. High-volume environments, including medical clinics, government buildings, or enterprise corporate headquarters, demand rugged materials and maximized seating capacity. Matching the sofa scale to peak volume needs requires evaluating configurations ranging from single-seat armchairs to expansive sectionals designed for six or more people.
Average wait times directly influence ergonomic requirements. Short waits under ten minutes favor firmer, upright seating that facilitates quick transitions and keeps the area moving. Extended waits require advanced ergonomic support, softer cushioning, and adjacent amenities like charging solutions to maintain comfort. You must calculate your peak visitor hours and ensure your client waiting area has enough seats to prevent guests from standing during a rush.
| Environment Type | Average Wait Time | Recommended Seating Style | Foam Density Requirement |
|---|---|---|---|
| Executive Suite | 5 - 10 Minutes | Individual Armchairs, Firm Sofas | Medium-High (1.8 - 2.0 lbs/cu ft) |
| Medical Clinic | 15 - 45 Minutes | Bariatric Chairs, Modular Sectionals | High Resiliency (2.5+ lbs/cu ft) |
| Corporate Headquarters | 10 - 20 Minutes | Mixed Modular and Bench Seating | High Resiliency (2.2+ lbs/cu ft) |
Visual alignment ensures the furniture matches the corporate identity through silhouette and color psychology. A structured, high-back leather sofa communicates authority and tradition suitable for law firms or financial institutions. Conversely, low-profile, vibrant modular pieces reflect the dynamic, collaborative nature of tech agencies and creative studios. Moving away from cold, institutional aesthetics involves incorporating warm hospitality elements. Integrating biophilic green walls, potted plants, and soft textures creates a welcoming atmosphere.
Balancing proximity is crucial for guest comfort. Providing a mix of shared sofas and individual seating respects personal space boundaries while maintaining a cohesive interior design scheme. Strangers generally prefer not to sit shoulder-to-shoulder. By breaking up long continuous sofas with side tables or armrests, you create natural physical boundaries that make guests feel more secure and comfortable.
Modular systems feature interlocking components configured into L-shapes, U-shapes, or linear arrangements to maximize corner space or partition large rooms. A well-planned reception sofa set offers high scalability, easily accommodating larger groups while adapting to irregular room dimensions. If a single module sustains damage from a spill or tear, facility managers can replace that specific unit rather than the entire sofa, which drastically reduces maintenance headaches.
These systems require a larger initial footprint and may shift over time if not properly bracketed together. When specifying modular furniture, always ensure the manufacturer includes heavy-duty steel ganging brackets to lock the pieces in place. Without these brackets, the modules will drift apart on hard floors, creating tripping hazards and looking sloppy.
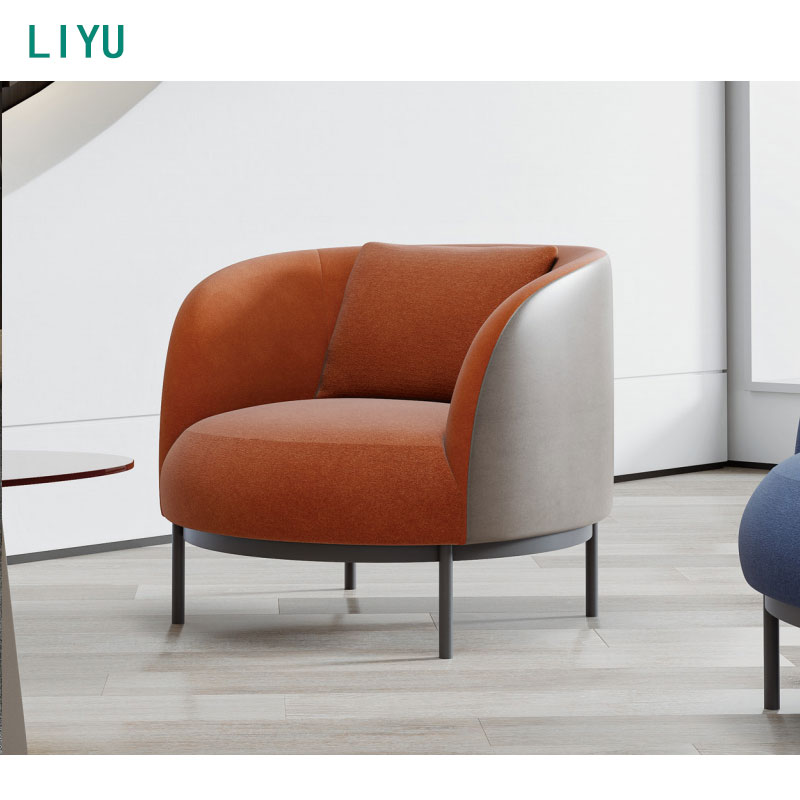
Individualized seating options function as standalone units or pair effectively with a central sofa. They maximize personal space for guests who prefer not to share seating, which is particularly important in healthcare or high-privacy settings. Armchairs and tub chairs are easier to maneuver, allowing for dynamic, flexible layouts that janitorial staff can easily clean around.
The primary drawback is a lower seating density per square foot compared to continuous sofas. If your lobby has limited square footage but high foot traffic, relying solely on armchairs will quickly lead to a seating shortage. A hybrid approach usually works best.
Backless or low-back continuous benches, paired with premium stackable side chairs stored nearby, handle peak usage efficiently. This approach delivers maximum capacity in minimal square footage and encourages clean visual lines. It suits environments with short dwell times and sudden visitor influxes, such as transit hubs or busy registration desks.
Bench seating lacks the ergonomic support necessary for extended waits and generally offers a lower perceived level of comfort. Use benches strictly for transitional zones where guests will only sit for a few minutes before being called back.
Understanding abrasion testing is critical for commercial environments. The Wyzenbeek and Martindale rub tests measure fabric resilience by rubbing a piece of canvas or wire mesh against the test fabric until it shows noticeable wear. A baseline of 50,000 to 100,000 double rubs is mandatory for heavy commercial use to prevent premature fraying and bald spots. Anything rated under 30,000 is strictly residential and will fail within months in a busy lobby.
Material selection plays an equally vital role. Performance fabrics, such as Crypton or Kevlar blends, offer superior longevity and built-in stain resistance. Commercial-grade polyurethane and healthcare-grade vinyl provide excellent resistance to stains, punctures, and moisture, making them ideal for high-traffic zones requiring a durable commercial sofa. Always check the fabric's backing; a heavy acrylic backing prevents the fabric from stretching and puddling over time.
| Material Type | Wyzenbeek Rating | Best Application | Maintenance Level |
|---|---|---|---|
| Standard Polyester Blend | 30,000 - 50,000 | Low-traffic executive offices | Moderate (Vacuuming, Spot Clean) |
| Crypton Performance Fabric | 100,000+ | High-traffic corporate lobbies | Low (Liquid repellent, easy wipe) |
| Healthcare-Grade Vinyl | 250,000+ | Medical clinics, cafeterias | Very Low (Bleach cleanable) |
Structural integrity separates commercial furniture from residential alternatives. High-quality indicators include kiln-dried hardwood frames, reinforced steel chassis, and heavy-duty corner blocking. Kiln-drying removes moisture from the wood, preventing it from warping or cracking under stress. Corner blocks must be glued and screwed into place, not just stapled.
Verifying weight ratings is also essential. Standard commercial requirements typically demand capacities of 300 pounds or more per seat. For healthcare or public sector environments, you must specify bariatric seating rated for 500 to 750 pounds to accommodate all visitors safely. A weak frame will snap under heavy use, rendering the entire piece useless regardless of how good the fabric looks.
Seat height considerations directly impact accessibility. A standard height of 17 to 19 inches assists guests with mobility limitations in standing up easily. If a sofa is too low, elderly visitors or those with knee issues will struggle to get out of it, creating an embarrassing and potentially unsafe situation.
Firmness ratings matter for long-term shape retention. High-resiliency foam density prevents the cushions from sinking and degrading over years of heavy use. Structural armrests provide necessary leverage for users transitioning from a seated to a standing position. Ensure the armrests are bolted directly to the frame and can support the full body weight of an adult pushing down on them.
Journey mapping routes guests safely from the entrance door to the reception desk, and from the desk to the seating zones. Maintaining proper clearance metrics prevents bottlenecks and ensures compliance with fire codes. Standard walkways require a minimum of 36 inches of clear space.
Primary ADA-compliant thoroughfares need 48 to 60 inches of clear space to accommodate wheelchairs and mobility devices, allowing them to turn around without hitting furniture. Never place a sofa directly in the main path of travel. Offset the seating area to create a distinct zone that does not interfere with people walking to elevators or restrooms.
Sizing side tables and coffee tables relative to the sofa ensures functionality. Maintaining 14 to 18 inches of knee clearance allows guests to reach items comfortably without feeling cramped. If the table is too far away, it becomes useless; if it is too close, it creates a tripping hazard.
Modern office lobby seating must accommodate technology. Selecting sofas with integrated USB and AC ports provides immediate convenience, eliminating the need to install intrusive floor-mounted power hubs or run extension cords across walkways. Hardwire these sofas directly into floor boxes to keep cables hidden.
Acoustic control remains a priority in open lobbies. High-back sofas, acoustic panels, or privacy screens dampen ambient noise and protect receptionist-client confidentiality. Strategic placement of wall-mounted screens and reading materials relative to the seating direction keeps guests engaged without causing neck strain. Position TVs at eye level for seated guests, not mounted high up near the ceiling.
Maintenance practicalities dictate fabric selection. Every commercial fabric carries a cleaning code (W, S, WS, X) that specifies safe cleaning methods. Water-based cleaners (W) or solvent-based cleaners (S) require different handling. Facility managers must match these codes to the capabilities of their in-house or contracted janitorial staff to prevent accidental damage during routine maintenance.
If you specify an "S" code fabric but your night crew only uses water-based carpet extractors, they will leave permanent water rings on the upholstery. Always provide the cleaning codes to the janitorial supervisor before the furniture is installed.
Environments prone to spills, such as pediatric clinics or busy corporate lobbies with coffee stations, require proactive material choices. Avoiding fabrics that require specialized solvent cleaning reduces downtime and maintenance complications. Opting for moisture-barrier fabrics or high-grade vinyl ensures that spills can be wiped away immediately without penetrating the foam core.
Once liquid penetrates the foam, it breeds bacteria and creates permanent odors that cannot be removed without replacing the entire cushion. Specify a moisture barrier backing on all seat cushions in high-traffic areas to protect the internal foam structure.
Selecting commercial seating requires strict attention to structural integrity, fabric durability, and spatial geometry. A well-planned lobby layout ensures ADA compliance, withstands heavy daily use, and presents a professional image to every visitor who walks through the door.
A: Commercial sofas feature kiln-dried hardwood or steel frames, high-resiliency foam, and fabrics tested to withstand 50,000+ double rubs. Residential sofas use lighter materials and lower foam density, which degrade rapidly under continuous public use.
A: Maintain a clearance of 14 to 18 inches between the sofa edge and the coffee table. This provides adequate legroom while keeping magazines or beverages within comfortable reach for seated guests.
A: Performance fabrics like Crypton or commercial-grade vinyl are optimal. They offer high abrasion resistance, moisture barriers, and easy cleanability, making them ideal for high-traffic areas prone to spills.
A: Combine low-profile, armless modular pieces with warm layered lighting, a commercial-grade area rug, and biophilic elements like potted plants. This maximizes limited floor space while introducing texture and warmth.
A: They are highly recommended for environments where wait times exceed 15 minutes or where clients typically work on laptops or phones while waiting. Integrated power improves the guest experience significantly.
A: A seat height of 17 to 19 inches is standard for commercial environments. This height ensures ergonomic comfort and assists guests, particularly those with mobility issues, in standing up with ease.


