
Views: 0 Author: Site Editor Publish Time: 2026-08-13 Origin: Site


The "resimercial" design movement dominates modern corporate environments, creating a massive demand for lounge seating that bridges residential comfort with commercial durability. Specifying a grey office sofa often results in spaces that feel sterile, cold, or institutional if color temperature, texture, and architectural context are ignored. Furthermore, residential-grade furniture fails under high-traffic corporate use, leading to premature replacement and inflated lifecycle costs. We need a structured framework for evaluating commercial-grade grey seating. This guide focuses on material performance, modular scalability, styling methodologies to avoid sterile aesthetics, and integration with broader facility programs.
Establishing baseline requirements for commercial lounge seating requires separating aesthetic desires from functional necessities. Traffic volume dictates material selection. Maintenance protocols determine fabric finishes. User demographics influence seat pitch and foam density. You must evaluate the physical space before selecting a frame. High-traffic lobbies demand different structural integrity than private executive suites. A successful specification aligns the physical product with the daily operational realities of the facility.
When evaluating the physical space, consider the flow of foot traffic and the primary function of the seating area. A reception lobby sees constant turnover, meaning users sit for short durations. This requires firmer seating to assist with standing up. Conversely, a collaborative huddle area might host hour-long informal meetings, necessitating a slightly more relaxed pitch while maintaining ergonomic support for laptop use. You must also account for the architectural envelope. Floor-to-ceiling glass curtain walls introduce heavy UV exposure, while interior corridors rely entirely on artificial lighting.
Grey functions as a highly versatile anchor color within a broader corporate identity. The psychological impact varies significantly across the spectrum. Charcoal conveys authority, formality, and permanence. It grounds large, open spaces effectively. Dove or heather grey promotes a collaborative, open, and modern atmosphere. Integrating these shades into your executive seating palette requires understanding the surrounding architectural elements. Darker greys hide denim dye transfer better in heavy use areas. Lighter greys expand visual space in compact rooms but demand rigorous cleaning schedules.
Beyond the primary shade, the undertone of the grey dictates its compatibility with other finishes. A green-grey pairs well with natural walnut and biophilic walls, while a blue-grey aligns with industrial concrete floors and exposed steel ceilings. Failing to match the undertone with the permanent architectural finishes results in a disjointed aesthetic. Always request large memo samples and view them against the flooring and wallcoverings on site.
Corporate lighting typically ranges between 3500K and 4000K. This cool, bright light interacts aggressively with grey upholstery. Cool greys often appear blue or starkly sterile under standard fluorescent or LED commercial fixtures. Specifying warm greys, often referred to as greige, mitigates this institutional effect. You must test physical fabric memos under the actual site lighting. Relying on digital renderings or showroom lighting leads to severe color discrepancies upon installation. The interaction between natural daylight from atrium windows and artificial overhead lighting also shifts the perceived hue throughout the day.
To properly evaluate color temperature on site, follow these steps:
A grey sofa requires deliberate styling to prevent the room from feeling monolithic. Layering textures breaks up the visual mass. Pair a smooth charcoal leather frame with chunky boucle accent cushions. Introduce high-contrast accent pillows utilizing contract-grade, soil-resistant fabrics. Select branding-aligned jewel tones like sapphire or emerald. Warm ochres and rust tones inject immediate warmth into a grey-dominant space. Integrating biophilic elements, such as large potted interior landscaping near the seating arrangement, softens the harsh lines of commercial architecture.
Texture plays a massive role in perceived warmth. A flat, tight-weave grey polyester looks institutional. A grey wool-blend felt or a heavy tweed introduces shadow and depth, making the piece look inviting. When specifying accent pillows, ensure they meet the same flammability and abrasion standards as the main sofa. Residential pillows will flatten and fray within weeks in a commercial setting.
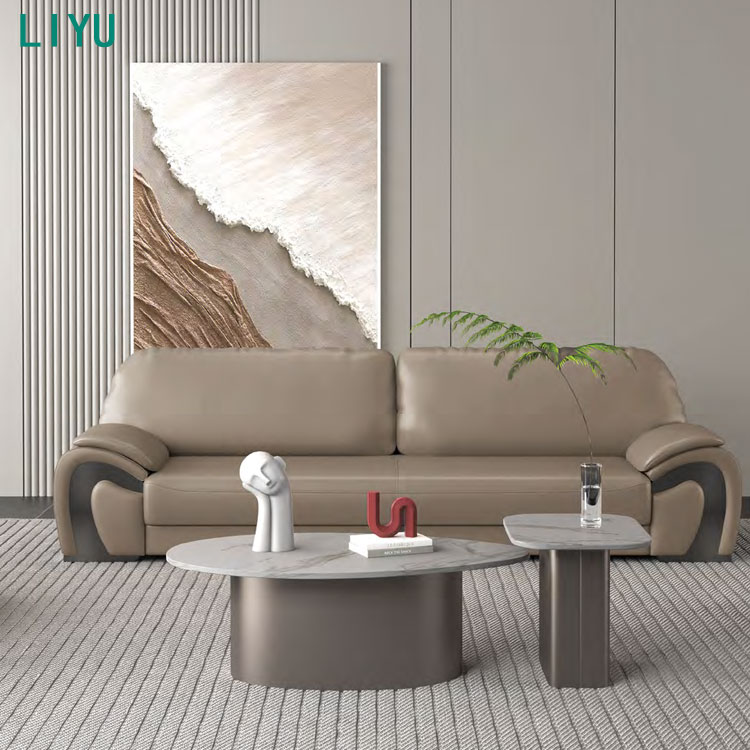
Material specification dictates the lifespan of the seating asset. Commercial environments destroy residential fabrics within months. You must evaluate textiles based on abrasion resistance, cleanability, and colorfastness. The choice between leather and woven synthetics impacts maintenance routines and user comfort.
Abrasion resistance is measured in double rubs using the Wyzenbeek test. For commercial applications, 50,000 double rubs is the absolute minimum for moderate traffic. Heavy-traffic areas, such as main lobbies or university student unions, require 100,000+ double rubs. However, abrasion resistance does not equal stain resistance. A fabric can withstand 200,000 double rubs but still stain permanently from a spilled coffee if it lacks a moisture barrier.
Selecting leather office sofa colors in the grey spectrum requires understanding hide processing. Full-aniline leather offers a premium, buttery executive feel. However, it lacks the protective coating necessary for high-traffic lobbies. It absorbs spills instantly. Pigmented leather provides the highest durability. The opaque surface coating resists stains and fading, making it ideal for public reception areas. Semi-aniline offers a middle ground, combining slight natural texture with moderate protection. Consider UV degradation carefully. Grey leathers placed in sunlit atriums require high UV resistance ratings to prevent rapid discoloration.
When specifying leather, you must also consider the maintenance requirements. Pigmented leathers can be wiped down with mild soap and water, making them highly practical for healthcare-adjacent or high-turnover spaces. Aniline leathers require specialized conditioning to prevent cracking and drying out, adding to the facility's maintenance burden. Always verify the leather's origin and tanning process, as lower-quality hides may stretch and puddle on the seat cushions over time.
Modern commercial spaces rely heavily on performance synthetics. Crypton fabrics provide integrated moisture barriers and stain resistance. Polyurethane (PU) offers a wipeable surface mimicking leather but requires careful specification to avoid hydrolysis (peeling) in humid environments. Solution-dyed acrylics deliver exceptional colorfastness for sun-drenched lobbies. Bleach-cleanable fabrics are now standard requirements in healthcare-adjacent or high-density corporate environments. Textured weaves like bouclé or heavy tweed in multi-tonal grey threads hide soiling and surface wear significantly better than flat, solid-color weaves.
Silicone-based coated fabrics represent the newest generation of performance synthetics. Unlike traditional PVC or PU, silicone does not contain plasticizers that leach out over time, meaning it will not crack or peel. It is inherently ink-resistant, making it an excellent choice for collaborative areas where pens and markers are frequently used. When specifying any coated fabric, ensure the tailoring of the sofa can accommodate it, as stiff materials can pucker on curved frames.
| Material Type | Abrasion Resistance | Stain Resistance | Best Application |
|---|---|---|---|
| Pigmented Leather | High | High | High-traffic lobbies, executive suites |
| Crypton Woven | Very High | High (Moisture Barrier) | Collaborative zones, breakrooms |
| Silicone Coated | Extreme | Extreme (Ink Resistant) | Healthcare, high-turnover public areas |
| Full-Aniline Leather | Medium | Low | Private executive offices only |
Open-plan offices suffer from severe acoustic challenges. Hard surfaces reflect sound, increasing ambient noise levels. Upholstered lounge seating acts as functional acoustic dampening. High-density foam combined with porous, heavily textured fabrics absorbs sound waves effectively. Specifying high-backed grey sofas in collaborative zones creates micro-acoustic environments. This reduces noise transmission across the floorplate. Leather and vinyl reflect sound, while wool blends and heavy polyesters absorb it.
To maximize acoustic benefits, look for seating collections that offer privacy screens or extended backrests. These elements act as physical baffles, blocking direct sound paths between workstations and lounge areas. When combining acoustic seating with other sound-mitigating strategies, such as ceiling clouds or carpet tiles, you can significantly improve the speech privacy and overall comfort of the open office.
The physical footprint and modularity of the sofa determine its long-term utility. Static furniture limits agile workspace planning. Scalable solutions adapt to changing headcount and workflow requirements.
When planning the layout, you must account for ADA clearances and egress routes. A massive sectional might look impressive on a floor plan, but if it chokes the main circulation path, it becomes a liability. Always leave a minimum of 36 inches of clearance around the seating arrangement, expanding to 48 inches for primary walkways.
Modular sectional systems offer superior lifecycle value compared to traditional two- or three-seater fixed sofas. You can reconfigure modular grey units from linear reception seating into collaborative U-shaped pods as tenant needs evolve. Damaged sections can be replaced individually without discarding the entire unit. Fixed frames work best in dedicated private offices where the layout remains static. Integrating these pieces into your broader custom office furniture program ensures visual continuity across the floorplate.
When specifying modular systems, pay close attention to the ganging mechanisms. The hardware used to connect the modules must be robust and easy to operate. Flimsy plastic clips will break under the stress of users shifting their weight. Look for heavy-duty metal brackets that lock securely but can be released without specialized tools by the facility management team.
Scaling furniture from large atriums to small executive offices requires precise dimensional planning. Compact footprints demand low-profile, clean-lined grey sofas. These maximize visual space in private offices or small hybrid huddle zones. Avoid overstuffed arms or deep lounging pitches in tight areas. Elevated bases with exposed legs create a sense of openness by allowing sightlines to extend under the furniture. Wall-mounted or recessed bases eliminate visual clutter in narrow corridors.
In large atriums, small sofas look lost. You need substantial pieces to anchor the volume of the space. Back-to-back modular configurations work exceptionally well in these environments, providing seating for multiple groups simultaneously without requiring additional floor space. Incorporating integrated planters or side tables into the modular run further grounds the arrangement and adds functional surface area.
Modern lounge seating functions as a secondary workstation. Evaluate the integration of AC and USB-C power modules directly within the sofa chassis. Flush-mounted or under-seat power nodes keep devices charged during informal meetings. This requires strict cable management planning. You must coordinate floor-core power locations with the seating layout prior to installation. Daisy-chaining power across modular units reduces the number of required floor outlets.
When specifying power, ensure the modules are UL-listed for commercial use. Spill-proof receptacles are mandatory in lounge areas where coffee and water are present. Consider the placement of the power nodes carefully. Front-mounted receptacles are easy to access but can result in tripping hazards from trailing cords. Side-mounted or integrated armrest power provides a cleaner aesthetic and better cord management.
Commercial lounge seating requires different ergonomic standards than residential sofas. Seat height must accommodate easy ingress and egress for all ages and mobility levels. A standard commercial seat height ranges from 17 to 18 inches. Foam density, measured by Indentation Load Deflection (ILD), must be significantly firmer. Soft, sinking cushions trap users and degrade quickly under heavy use. The seat pitch (angle) should remain relatively upright to support posture during laptop use, rather than a deep recline meant for residential lounging.
The construction of the seat deck is equally important. Sinuous spring suspensions offer excellent support and longevity, provided they are constructed from heavy-gauge steel and spaced closely together. Webbing suspensions can be used in lower-profile designs, but they must be high-tension commercial grade to prevent sagging. Avoid seating that relies solely on foam over a solid plywood deck, as this bottoms out quickly and provides a harsh seating experience.
The base of the sofa takes the most physical abuse from shoes, vacuums, and luggage. The material and finish of the legs dictate both durability and aesthetic grounding.
You must select a base that aligns with the maintenance capabilities of the facility. A beautiful polished brass plinth will look terrible within a month if the cleaning staff uses abrasive floor buffers nearby. Practicality must drive the specification in high-traffic zones.
Brushed steel offers exceptional durability and hides scuffs well. Powder-coated aluminum provides color-matching capabilities but can chip under heavy impact. Solid hardwood plinths deliver warmth but require frequent touch-ups in high-traffic zones. The specific reception sofa finish impacts the perception of the grey upholstery. Matte black legs ground a light grey sofa, providing stark, modern contrast. Polished chrome elevates a charcoal sofa, reflecting light and adding a corporate, executive finish.
If you specify wood legs, ensure they are constructed from hard species like ash, oak, or maple. Softwoods like pine will dent immediately upon impact. The wood finish should be a catalyzed polyurethane or similar commercial-grade topcoat to resist moisture and cleaning chemicals.
| Base Material | Durability | Aesthetic Impact on Grey Upholstery | Maintenance Level |
|---|---|---|---|
| Brushed Steel | High | Industrial, modern, neutral contrast | Low (Hides scuffs) |
| Powder-Coated Aluminum | Medium | Customizable, stark contrast (e.g., matte black) | Medium (Prone to chipping) |
| Solid Hardwood | Medium | Warm, natural, softens cold greys | High (Requires touch-ups) |
| Polished Chrome | High | Executive, reflective, formal | Medium (Requires polishing) |
Coordinate wood veneers in surrounding casegoods to inject warmth. Natural walnut or white oak coffee tables contrast beautifully against cool grey fabrics. Specify high-traffic commercial area rugs to ground the seating zone. Use contrasting geometric patterns or warmer, earthy tones to frame the sofa and define the spatial boundary. Lighting fixtures in brass or bronze further warm the visual temperature of the seating area.
When selecting side tables and coffee tables, ensure the heights are appropriate for the seating. A coffee table should be roughly the same height as the sofa seat cushion, typically 16 to 18 inches. Side tables should align with the armrest height to provide a comfortable drop zone for laptops and beverages. Avoid glass-topped tables in high-traffic areas due to the constant need for fingerprint removal and the risk of breakage.
Operational realities dictate design choices. Specify base heights that accommodate robotic vacuums or standard commercial cleaning equipment. A minimum clearance of 4 to 5 inches prevents baseboard and fabric scuffing from floor buffers. Sofas that sit flush to the floor eliminate the need to clean underneath but require robust kickplates to withstand shoe impacts.
Consider the cleanability of the floor surface beneath the sofa. If the seating is placed on broadloom carpet, a flush base prevents dust accumulation. If placed on polished concrete or LVT, an elevated base allows for easy sweeping and mopping. Always consult with the facility management team regarding their standard cleaning equipment dimensions before finalizing the leg height specification.
Procuring commercial furniture involves navigating supply chain variables, strict safety codes, and complex warranty structures. Failure to account for these elements delays occupancy and creates liability.
You must build buffer time into the project schedule. Custom upholstery is not an off-the-shelf product. It requires coordination between the fabric mill, the furniture manufacturer, and the logistics provider. Delays at any point in this chain will impact the final installation date.
Custom commercial furniture requires realistic timeline management. Standard graded-in commercial fabrics typically carry lead times of 8 to 16 weeks. Specifying Customer's Own Material (COM) or Customer's Own Leather (COL) extends this timeline significantly. The manufacturer must receive, inspect, and test the custom material for stretch and pattern matching before production begins. Global shipping delays for specific foam densities or metal extrusions can further impact delivery dates.
To mitigate lead time risks, select fabrics that are part of the manufacturer's quick-ship program if the schedule is tight. These textiles are stocked in-house, eliminating the transit time from the mill. If you must use a COM, order the yardage immediately upon project approval and track the shipment to the furniture factory closely.
Commercial seating must withstand rigorous testing. Verify that the specified sofa carries ANSI/BIFMA X5.4 (Lounge and Public Seating) certification. This ensures structural integrity under heavy, continuous use. Regional fire code compliance is mandatory. Upholstery foam and fabrics must meet TB117-2013 standards. Certain municipalities, such as Boston, enforce even stricter local fire codes requiring specialized barrier fabrics or specific foam chemical compositions.
Do not assume a fabric meets fire codes just because it is labeled "commercial." Always request the specific testing certificates from the manufacturer. If the project is located in a jurisdiction with strict fire codes, you may need to specify a fire barrier interliner between the foam and the upholstery fabric. This adds cost and can affect the tailoring of the sofa, so it must be planned for early in the specification process.
Evaluate manufacturer warranties meticulously. Differentiate between frame, suspension, and upholstery coverage. Commercial warranties typically cover the internal frame for 10 years or a lifetime under multi-shift use. Suspension systems (springs or webbing) usually carry 5-year warranties. Upholstery fabrics often carry only 1-to-3-year warranties due to the unpredictable nature of user wear and tear. Ensure the warranty explicitly covers commercial environments; residential warranties void immediately upon installation in a corporate facility.
Review the fine print regarding weight capacities. Standard commercial seating is tested to 253 pounds per seat position. If the facility requires bariatric seating, you must specify reinforced frames and higher-density foams that carry specific weight ratings, often 500 pounds or more. Failure to specify appropriate weight capacities voids the warranty and creates a severe liability risk.
Request physical fabric and leather memo samples to test under actual site lighting conditions before final specification.
Verify all ANSI/BIFMA certifications and local fire code compliance documentation with the manufacturer.
Select modular configurations with integrated power modules if the workspace requires future layout flexibility.
Pair grey upholstery with warm wood tones and textured accent fabrics to eliminate sterile, institutional aesthetics.
A: High-traffic commercial environments require fabrics rated between 50,000 and 100,000+ Wyzenbeek double rubs. This ensures the textile withstands continuous daily use without fraying or thinning. Private executive offices can utilize fabrics rated at 30,000 double rubs, but public lobbies demand maximum abrasion resistance.
A: Layer textures using commercial fabrics like bouclé or heavy tweed. Add high-performance accent cushions in warm colors like ochre, rust, or branding-aligned jewel tones. Integrate warm wood tones, such as natural walnut, in surrounding casegoods to soften the visual impact.
A: Specify fabrics with integrated moisture barriers and stain-resistant finishes like Crypton. Implement routine commercial extraction cleaning protocols every six months. For extreme high-traffic areas, utilize bleach-cleanable synthetics to handle severe spills and maintain sanitation standards.
A: Yes, if improperly specified. Full-aniline leathers fade rapidly under direct UV exposure in sunlit atriums. Pigmented leathers offer superior UV resistance and colorfastness, making them the preferred choice for bright commercial spaces requiring a grey leather finish.
A: Utilize low-profile, clean-lined, two-seater fixed frames. Small L-shaped modular segments with raised metal or wood legs maintain an open floor feel by allowing sightlines to pass underneath. Avoid overstuffed arms and deep seating pitches.
A: Residential warranties cover light, single-family use and void immediately in corporate settings. Commercial warranties cover heavy, multi-shift usage, often providing 10-year or lifetime guarantees on internal frames and structural suspension systems.
A: Yes, but it requires a strict COM approval process. The manufacturer must test a physical sample of your fabric for stretch, seam slippage, pattern matching, and adherence to commercial fire codes before accepting the order.


