
Views: 0 Author: Site Editor Publish Time: 2026-07-04 Origin: Site


In commercial real estate, square footage is a premium expense, yet the reception area remains the critical first physical touchpoint for clients, candidates, and partners. Designing a small waiting area requires balancing professional aesthetics and visitor comfort without obstructing traffic flow, violating accessibility codes, or making the room feel claustrophobic. Selecting the right compact office sofa and deploying strategic spatial planning can transform a constrained footprint into a highly functional, welcoming environment. This guide breaks down sizing metrics, layout configurations, design styles, and commercial-grade evaluation criteria for small reception spaces. We will look at exact measurements, material specifications, and layout strategies that maximize seating without compromising the necessary clearances required for a professional environment.
Understanding the correct reception sofa size dictates how well your space functions on a daily basis. Standard commercial sofas typically measure 72 to 84 inches wide, which easily overwhelms a small lobby. Compact alternatives usually range from 48 to 60 inches wide. Seat depth also plays a major role in spatial planning. A shallow depth of 20 to 22 inches keeps the overall footprint small while maintaining ergonomic, upright seating suitable for waiting areas. Deep lounging sofas encourage slouching and take up unnecessary floor space, making them poor choices for professional environments.
| Sofa Type | Typical Width (Inches) | Typical Depth (Inches) | Best Use Case |
|---|---|---|---|
| Standard Commercial Sofa | 72 - 84 | 30 - 36 | Large corporate lobbies with open floor plans. |
| Compact Two-Seater | 48 - 60 | 26 - 28 | Standard small reception areas and waiting rooms. |
| 1.5-Seater (Snuggler) | 35 - 45 | 26 - 28 | Extremely tight corners or single-visitor zones. |
Maintaining a 36-inch minimum clearance for wheelchair accessibility is a strict requirement under ADA guidelines in the US and similar local building codes. When planning your layout, map the door-to-desk trajectory to ensure the sofa placement does not intercept the primary travel path. Clear walkways prevent bottlenecks and create a welcoming environment for all visitors. You must account for the swing of entry doors, the space needed for guests to stand up from the sofa, and the turning radius required for mobility devices.
Furniture with exposed legs creates an illusion of more space compared to skirted or floor-to-base models. Seeing the floor extend underneath the seating makes the room feel larger. Low-bulk arm profiles, like track arms or armless designs, save valuable inches without sacrificing seating space. Bulky rolled arms can consume up to a foot of lateral space while offering zero additional seating capacity. In a small reception area, every inch must serve a functional purpose.
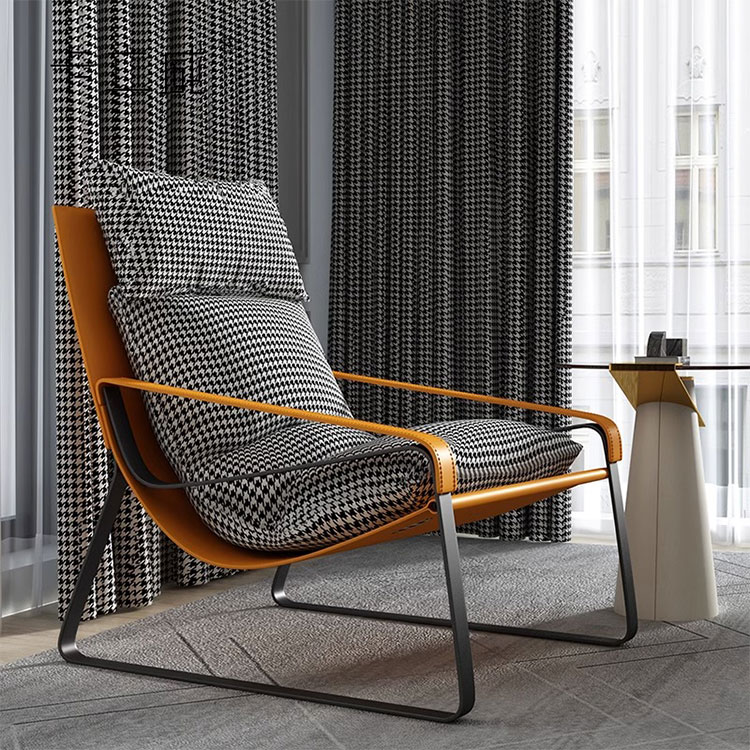
A dedicated two-seater standardizes personal space. Guests naturally leave a gap between themselves and strangers. Because of this human behavior, a two-seater effectively acts as a two-person seat, whereas a larger three-seater often only seats two strangers anyway. This approach maximizes seating efficiency in small areas without wasting floor space on an unused middle cushion.
The 1.5-seater, or chair-and-a-half, acts as a strategic middle ground. It delivers deep, executive-level comfort for single visitors while occupying significantly less lateral wall space than a standard two-seater. This configuration works exceptionally well in private practice waiting rooms or executive suites where visitors arrive one at a time and expect a higher degree of personal comfort.
Removing armrests saves 8 to 12 inches of lateral space. Modular pieces offer scalability, allowing you to separate them into individual chairs if the layout needs to change. This flexibility proves invaluable when relocating to a new office or reconfiguring the reception area to accommodate new health and safety spacing guidelines.
High-back sofas offer privacy and acoustic dampening but can visually shrink a room by blocking sightlines. Low-profile sofas maintain open sightlines to the reception desk, making the room feel airy, but they offer less head and neck support. Choose the silhouette that best balances privacy and visual openness based on your ceiling height and natural light sources.
This layout fits narrow, hallway-style reception areas perfectly. Place the compact sofa flush against the longest wall. Pair it with a narrow C-table instead of a traditional central coffee table to preserve walkway clearance. A central coffee table often creates a tripping hazard in tight spaces, whereas a C-table slides over the sofa seat, providing a surface for drinks or tablets without consuming floor space.
For square reception rooms, position a compact two-seater sofa on one wall and a single 1.5-seater or lightweight accent chair at a 90-degree angle. This commercial lounge layout facilitates comfortable, angled conversational seating without requiring a massive sectional. It defines the waiting zone clearly while leaving the center of the room open for foot traffic.
In open-plan offices where the reception bleeds directly into the workspace, use the back of a low-profile compact sofa as a physical boundary. Support the division with low modular shelving or acoustic planter boxes to partition the zone without blocking natural light. This strategy creates a dedicated waiting area without the need to build expensive drywall partitions.
For home-based businesses or private consultants requiring a dual-purpose space, use a high-quality compact daybed or a tailored, professional-grade sleeper sofa. It acts as formal client seating by day and converts to a guest bed by night, keeping the primary footprint highly restricted while maximizing utility.
Evaluate commercial-grade fabrics like Crypton, polyurethane, and heavy-duty vinyl against genuine leather. Maintenance realities dictate your choice. Spill resistance, ease of sanitization, and resistance to denim dye transfer are major factors. Light-colored commercial seating often suffers from blue jean dye transfer, making easy-to-clean vinyl or treated performance fabrics a smarter choice for high-traffic lobbies.
Kiln-dried hardwood or heavy-gauge steel frames are necessary for durability. Commercial waiting furniture experiences heavy, repeated use. The seating should support a minimum of 300 lbs per seat, or 600 lbs for a two-seater, to mitigate liability and ensure longevity. Particleboard frames used in cheap residential furniture will crack and fail under commercial stress.
Sofas with built-in USB or AC power ports add upfront cost and require proximity to floor or wall outlets. However, they significantly improve the waiting experience for guests. Providing a place for visitors to charge their phones while waiting reduces perceived wait times and elevates the professional image of your facility.
Tape out the exact dimensions of the sofa on the floor before purchasing. Account for the pitch of the backrest, not just the footprint of the legs, to ensure adequate walkway clearance. A sofa with a heavily angled back will sit further away from the wall, eating into your 36-inch ADA clearance zone.
Ensure the seat height of the sofa, typically 17 to 19 inches, does not make guests feel uncomfortably low compared to a towering, high-transaction reception counter. A massive height disparity creates an awkward power dynamic and makes communication difficult.
Strictly filter for commercial warranties. Using residential compact sofas in a commercial setting generally voids the manufacturer's warranty immediately. Furthermore, residential foams and fabrics often fail to meet commercial fire safety regulations, exposing your facility to code violations and liability issues.
A: Compact commercial sofas generally range from 48 to 60 inches in width, compared to standard 72+ inch sofas, with a seat depth of 20 to 22 inches.
A: A requirement of 36 to 48 inches of clearance for walkways is necessary to ensure ADA compliance and comfortable traffic flow.
A: A 1.5-seater is an oversized armchair or snuggler, typically 35 to 45 inches wide, ideal for very small reception areas where a traditional two-seater won't fit but a standard single chair feels too restrictive.
A: A two-seater is more space-efficient and cost-effective along a single wall, but individual chairs offer guests more personal space and modular flexibility.
A: Commercial-grade vinyl, polyurethane, and performance fabrics with a minimum of 50,000 double-rubs are best for longevity and easy cleaning.
A: Using residential compact sofas in a commercial setting generally voids the manufacturer's warranty and fails to meet commercial fire safety regulations.


