
Views: 0 Author: Site Editor Publish Time: 2026-07-30 Origin: Site


The reception area serves as the physical manifestation of a company’s brand identity, where seating choices immediately communicate professionalism, comfort, and operational scale. Facility managers and interior designers struggle to maximize guest seating capacity without obstructing traffic flow, violating accessibility standards, or investing in residential-grade furniture that degrades quickly under commercial use. Successfully integrating a 3 seater sofa for office environments requires strict adherence to spatial clearances, commercial durability standards (BIFMA), and strategic layout planning. This guide provides a technical framework for evaluating, sizing, and positioning three-seater sofas in corporate waiting areas, ensuring your facility meets both aesthetic expectations and rigorous daily operational demands.
Defining the balance between maximum seating capacity and minimal footprint drives the success of any waiting area. A three-seater unit provides a highly efficient seating solution by accommodating multiple guests simultaneously while consuming less floor space than three individual chairs. This consolidation reduces visual clutter, streamlines the overall aesthetic of the room, and minimizes the number of furniture legs resting on the floor, which simplifies daily vacuuming and mopping for janitorial staff.
Analyzing the spatial economy of a single three-seater reveals significant advantages over fragmented seating arrangements. Individual lounge chairs require clearance space on all sides to prevent guests from feeling cramped. When you group three chairs together, the cumulative footprint expands rapidly due to these necessary gaps. A unified sofa eliminates these internal voids. You seat the same number of people within a much tighter boundary. The consolidated design also reduces the likelihood of furniture migrating across the room throughout the day, maintaining your intended floor plan.
A larger, continuous piece of furniture establishes a clear boundary between the reception desk and guest waiting zones. It acts as a visual anchor. The sheer mass of the sofa dictates the flow of foot traffic, naturally guiding visitors toward designated waiting areas and away from operational workspaces. This zoning capability is essential for maintaining order in busy corporate lobbies, preventing guests from wandering into secure or private office corridors.
Furthermore, the structural weight of a three-seater provides a stable base for integrated power solutions. Floor core drilling for electrical conduits is expensive. By anchoring a large sofa over a single floor box, you can route power through the furniture frame to multiple USB and AC outlets, serving three guests from a single facility connection point.
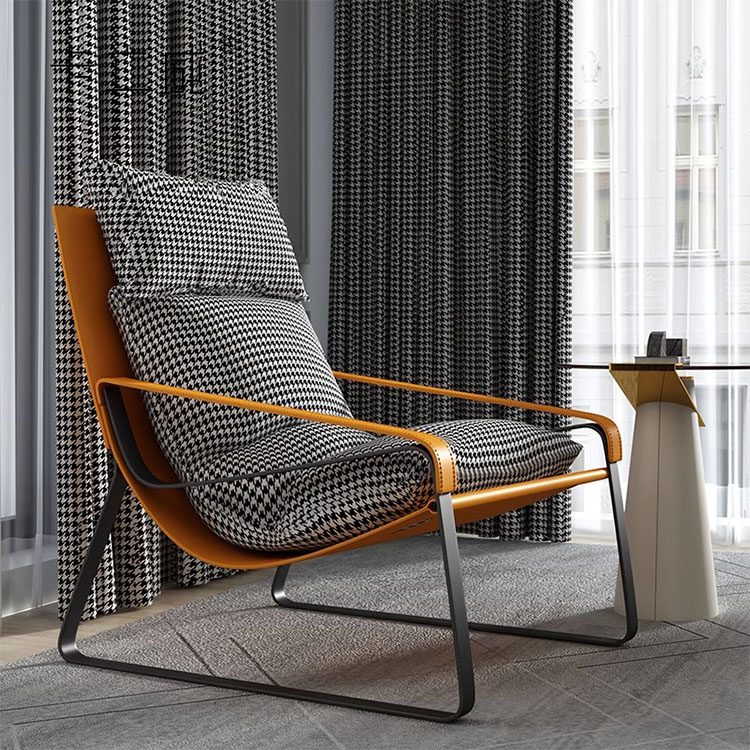
Sleek, low-profile three-seat designs with metal legs and neutral tones define the contemporary minimalist style. This approach eliminates excess ornamentation, focusing entirely on clean lines and geometric precision. Tech startups, creative agencies, and modern architectural firms often favor this aesthetic. It communicates forward-thinking innovation and agility. The minimalist design, often featuring exposed steel or brushed aluminum frames, makes smaller reception areas feel more open by allowing light to pass under the furniture.
Deep-buttoned Chesterfield or structured leather designs project authority and heritage. This classic executive style utilizes rich textures, robust proportions, and high-density foam to create a commanding presence. Law firms, financial institutions, and legacy corporations frequently employ these designs. The substantial visual weight of the furniture conveys stability, trustworthiness, and enduring success. These pieces often feature dark wood accents, brass nailhead trim, and premium top-grain leather upholstery that develops a rich patina over years of use.
Transitional and mid-century styles bridge the gap between residential warmth and professional utility. These designs often feature tapered wood legs, tufted backrests, and textured performance wovens. They offer a welcoming, approachable atmosphere without sacrificing commercial durability. Companies seeking to create a relaxed, collaborative environment often choose this route. It softens the corporate edge while maintaining a polished appearance, making guests feel at ease during extended wait times.
When selecting a style, consider the maintenance implications of the design. Minimalist sofas with tight seats and backs prevent debris from accumulating in crevices. Classic styles with loose cushions require daily fluffing and realignment by facility staff to maintain a neat appearance. Always align the aesthetic choice with your facility's maintenance capabilities.
Establishing baseline metric dimensions is crucial for modular space planning. You must understand the physical footprint of your furniture before finalizing a layout. Accurate measurements prevent costly installation errors and ensure a comfortable environment for guests. The reception sofa size directly impacts the functionality of the entire room, dictating the placement of all secondary elements.
The clearance framework dictates how people move through the space. You must provide a minimum of 45cm to 60cm of knee space between the sofa edge and any coffee tables. This allows guests to sit down and stand up without awkward maneuvering or bumping their shins. Walkways must maintain ADA-compliant pathways of at least 90cm around the seating arrangement. This ensures accessibility for wheelchair users and prevents congestion during peak hours. For high-traffic lobbies, expanding this walkway to 110cm or 120cm is highly recommended.
Identifying the square footage thresholds where a three-seater becomes a liability is vital. In highly restricted spaces, a large sofa can dominate the room, block HVAC vents, and impede movement. When clearances fall below the 90cm minimum, you must pivot your strategy. This necessitates a shift toward compact waiting furniture or modular benching. Recognizing these limitations early prevents functional failures in your design and avoids the expense of returning oversized furniture.
| Furniture Type | Average Width (cm) | Recommended Knee Clearance (cm) | Required Walkway Clearance (cm) |
|---|---|---|---|
| 3-Seater Sofa | 197 - 220 | 45 - 60 | 90 - 120 |
| 2-Seater Sofa | 142 - 160 | 45 - 60 | 90 - 110 |
| Armchair | 80 - 95 | 45 - 60 | 90+ |
| Modular Bench | 120 - 180 | 40 - 50 | 90+ |
Positioning a slim-profile, armless sofa flush against a structural wall maximizes central walkway space. This layout is highly effective in narrow corridors and small offices. It keeps the primary traffic lane entirely unobstructed. You must consider acoustic implications when placing seating against shared office walls. Sound transmission can disrupt workers in adjacent rooms. Installing acoustic panels behind the sofa or specifying high-backed furniture with sound-absorbing foam can mitigate this issue. Ensure the sofa has wall-saver legs to prevent the backrest from scraping the drywall.
Pairing the three-seater with a two seater office sofa or matching armchairs at a 90-degree angle creates a defined zone. This configuration works exceptionally well in corner receptions. It fosters a conversational atmosphere for waiting guests. Using a corner table to connect the pieces provides a convenient surface for literature and lamps. It also offers an ideal location for integrated power access, allowing guests to charge devices without trailing cords across the floor.
Utilizing high-back three-seater sofas creates artificial walls and acoustic privacy within open-plan lobbies. The tall backrest acts as a physical and visual barrier, separating the quiet waiting zone from active circulation paths. This strategy directs foot traffic flow around the back of the sofa toward the reception desk. It establishes clear wayfinding without requiring permanent architectural changes. When executing this layout, ensure the back of the sofa is fully finished and aesthetically pleasing, as it will be highly visible to anyone entering the space.
Positioning two three-seater sofas opposite each other creates a highly interactive environment. This setup is ideal for executive waiting areas where guests may need to conduct brief, informal meetings. It facilitates eye contact and clear communication. A central coffee table anchors the arrangement. Ensure a minimum distance of 120cm between the front edges of the opposing sofas to prevent guests from feeling cramped or uncomfortably close to strangers. This layout requires a substantial floor footprint and is best suited for large, square lobbies.
Combining a compact three-seat couch with a single low-profile armchair angled inward maximizes seating capacity. This approach works well in small office footprints. The angled placement softens the rigid geometry of a square room and ensures that sightlines to the reception desk remain open. This layout optimizes every available square meter while maintaining a welcoming and professional appearance. Use a round side table between the angled pieces to eliminate sharp corners and improve traffic flow.
Vinyl and polyurethane upholstery offer high cleanability and excellent infection control. These materials resist liquid penetration and withstand harsh hospital-grade cleaning agents. They are ideal for medical facilities or high-traffic public offices. However, they provide lower breathability, which can reduce comfort during extended waiting periods. Performance wovens offer superior acoustic dampening and a softer touch. They require stain-repellent treatments, such as Crypton or Teflon, to survive commercial environments. Always check the Wyzenbeek rub count; commercial fabrics should exceed 50,000 double rubs.
Frame construction dictates the lifespan of the furniture. Kiln-dried hardwood, engineered plywood (minimum 18mm thickness), or heavy-gauge steel frames are non-negotiable for commercial applications. These materials resist warping, cracking, and structural failure under continuous use. Furniture built to BIFMA standards undergoes rigorous testing for weight capacity, drop impact, and backrest durability. Specifying certified frames ensures the seating will withstand the demands of a busy corporate lobby without requiring premature replacement.
High-resiliency (HR) foam is critical for seat cushions. Standard polyurethane foam compresses and loses its shape quickly under heavy use. HR foam, typically with a density of 2.5 lbs per cubic foot or higher, provides firm support and bounces back to its original shape immediately after a guest stands up. This prevents the "puddled" fabric look that plagues cheap waiting room furniture.
Integrated technology is a functional requirement in a modern commercial lounge layout. Built-in USB-C and AC power modules allow visitors to charge laptops and smartphones while they wait. Positioning these modules discreetly within the armrests, under the seat apron, or in a center console maintains a clean aesthetic. Ensure all electrical components are UL-listed and that your facility has the appropriate floor core infrastructure to supply power to the furniture safely.
The operational and financial risks of purchasing residential sofas for commercial environments are severe. Residential frames and foams are not engineered for continuous, high-volume use. The foam degrades rapidly, leading to sagging seats and a dilapidated appearance within months. Furthermore, placing residential furniture in a commercial space almost always voids the manufacturer's warranty. This leaves the facility manager responsible for all repair and replacement costs. Residential fabrics also frequently fail commercial fire codes (such as CAL 117), exposing the company to liability.
Failing to measure access routes prior to ordering is a common and costly mistake. You must verify elevator cab dimensions, stairwell clearances, doorway widths, and tight hallway corners. A rigid, 220cm-wide piece of furniture cannot bend around tight corners. If the sofa cannot reach the reception area, you face expensive return shipping fees, restocking charges, or the need to hire specialized hoisting services to bring the furniture through a window. Thorough site surveys prevent these logistical nightmares.
Selecting sofas with excessively deep seats or low seat heights creates ergonomic mismatches. Seat heights under 43cm make it difficult for elderly guests or individuals with mobility issues to stand up. Deep, plush cushions trap users, forcing them to struggle when rising. Commercial seating must prioritize firm support and appropriate dimensions. Guests wearing professional attire require seating that allows them to maintain a dignified posture, with their feet flat on the floor and their knees at a 90-degree angle.
Ignoring floor leveling is another frequent oversight. Commercial floors are rarely perfectly flat. Sofas without adjustable leveling glides will wobble, causing uneven stress on the frame and discomfort for guests. Always specify furniture with heavy-duty, non-marring adjustable glides to ensure stability and protect your hard flooring surfaces from scratches.
Take these actionable steps to finalize your reception layout:
A: Standard commercial widths range from 190cm to 220cm. The industry benchmark is typically around 197cm wide. Depths generally range from 75cm to 90cm to ensure proper ergonomic support without excessive lounging depth.
A: No. Residential sofas lack BIFMA certification for durability and weight capacity. They degrade rapidly under heavy use, voiding their warranties, and often fail to meet strict commercial fire safety regulations.
A: You must maintain a minimum walkway clearance of 90cm around the seating arrangement for accessibility. Additionally, leave 45cm to 60cm of knee space between the front of the sofa and any coffee tables.
A: Performance wovens treated with stain repellents or high-grade commercial vinyls are best. They must meet a minimum Wyzenbeek rub count of 50,000 to withstand continuous daily use and frequent cleaning.
A: A three-seater consolidates the seating footprint. It accommodates three people in less space than three separate armchairs, reducing visual clutter and freeing up valuable floor space for proper walkway clearances.


