
Views: 0 Author: Site Editor Publish Time: 2026-07-27 Origin: Site


The reception area serves as the physical manifestation of a company’s brand, where the quality of the environment directly influences visitor perception, client trust, and brand authority. Facility managers and office designers struggle to balance maximum seating capacity with optimal traffic flow, often resulting in waiting areas that feel either uncomfortably cramped or sparsely cold and unwelcoming. Selecting a commercial-grade 3 seater office sofa acts as the foundational anchor for an office reception layout. This guide breaks down spatial planning, technical evaluation criteria, popular aesthetic profiles, and layout configurations to ensure your seating investment supports both design goals and day-to-day operational realities.
Evaluating the mathematical trade-off between the physical footprint of the furniture and the average daily visitor volume dictates the success of your lobby design. You must measure the exact square footage available before selecting any seating arrangements. A massive sofa in a restricted room chokes the primary walkway and creates a fire hazard. Conversely, a small sofa in a cavernous lobby looks entirely out of place and fails to provide adequate seating for peak hours. You need to calculate the daily peak visitor count based on historical building data. If you regularly host large groups or overlapping appointments, a single sofa will fail to meet demand. You must plan for peak capacity while maintaining clear, unobstructed navigation paths to the reception desk and interior office doors.
Understanding how strangers interact in waiting rooms changes how you view seating capacity. A 3-seater often functions as a 2-seater in practice. Strangers rarely sit shoulder-to-shoulder unless absolutely necessary. Personal space boundaries dictate human behavior in public settings. You can mitigate this lost capacity by choosing designs with prominent armrests, defined seat divisions, or wide-set cushions. These physical barriers give users a sense of ownership over their specific seat. When users feel their personal space is protected by physical design elements, they are significantly more likely to utilize the middle seat.
Brand alignment dictates the aesthetic direction of your reception area. The furniture you choose communicates your corporate identity instantly to anyone walking through the front doors. Consider these distinct design profiles when specifying furniture:
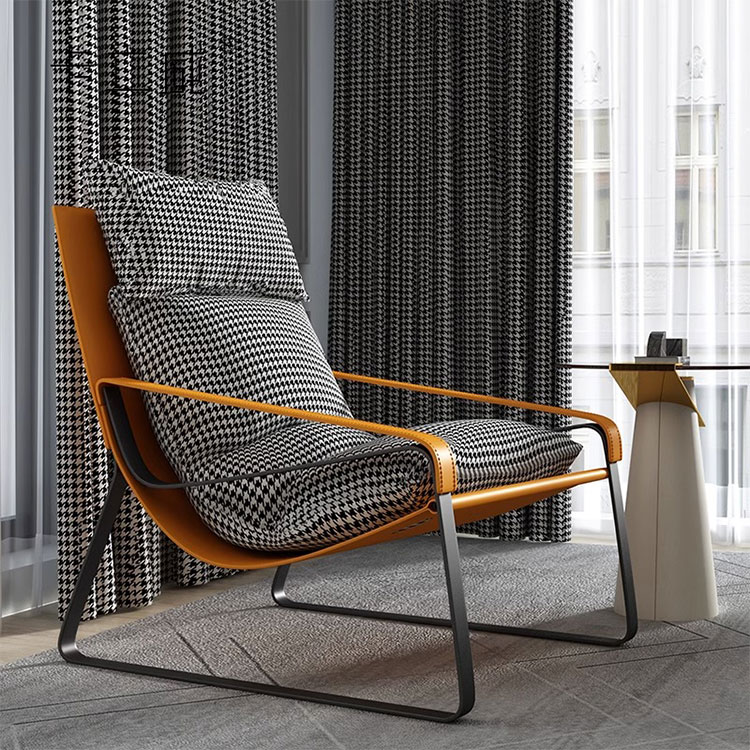
Understanding standard dimensions and tolerances is non-negotiable for proper space planning. You must evaluate the reception sofa size against your architectural constraints and ADA requirements. Width expectations typically sit around 197 cm (78 inches) for standard commercial models, though heavy-duty executive models can exceed 90 inches. Seat depth requirements vary based on the intended posture of the visitor. Upright, alert waiting requires a seat depth of 20 to 22 inches, preventing guests from sinking too far back. Relaxed lounging demands 24 inches or more. Seat height standards generally range from 17 to 19 inches. This specific height accommodates users of varying mobilities, making it mechanically easier to sit down and stand up without assistance.
To build a cohesive environment, you must understand how different seating modules interact within the same floor plan. Comparing dimensions allows you to scale your layout effectively and maintain visual balance. Below is a comparative chart of standard modular dimensions used in facility planning.
| Seating Module | Standard Width | Primary Use Case | Clearance Required |
|---|---|---|---|
| The Single-Seater Companion | 88 cm (35 inches) | Independent guest seating for maximum personal space. | 36 inches front/sides |
| The 1.5-Seater / Chair-and-a-Half | 110–120 cm (43–47 inches) | Ideal for extra personal space or accommodating parents with small children. | 36 inches front/sides |
| The Two-Seater Office Sofa | 142 cm (56 inches) | Cohesive, smaller scale pairings for secondary waiting zones. | 48 inches front |
| The Three-Seater Office Sofa | 197 cm (78 inches) | Primary visual anchor and high-capacity seating. | 48-60 inches front |
Identifying BIFMA (Business and Institutional Furniture Manufacturers Association) compliance is essential for any facility procurement. This certification guarantees structural integrity and safety for commercial environments. Residential furniture will fail catastrophically under the stress of a busy office lobby. You must assess frame load limits rigorously before signing purchase orders. A true commercial 3-seater must support a minimum of 750 to 900 lbs evenly distributed across the frame. If the manufacturer cannot provide certified weight capacity metrics, do not specify that product for a high-traffic area.
Placing the sofa flush against the longest uninterrupted wall creates a perimeter anchor. This strategy is optimized for small and narrow spaces where square footage is at a premium. It works best for narrow reception corridors, elevator lobbies, or small medical offices. You maximize seating capacity without encroaching on the central walkway. Flanking the sofa with narrow end tables provides surface area for guests to place beverages or documents. Using low-profile ottomans opposite the sofa adds temporary capacity without blocking sightlines to the reception desk.
Positioning the 3-seater along a main wall and pairing it with a two seater office sofa at a perpendicular angle creates a 90-degree L-shape configuration. This conversational and collaborative setup is best for square-shaped waiting rooms and corner reception zones. Utilizing a central square or circular coffee table anchors the L-shape physically and visually. This creates a defined waiting zone entirely separate from active walkways and the reception desk, allowing guests to converse privately.
Arranging two sofas directly opposite each other, separated by a wide coffee table, forms a facing parallel layout. This high-density corporate approach is best for medium-to-large high-traffic reception areas. It requires a minimum of 60 inches of clearance between the sofas. This ensures comfortable legroom and a central pathway that does not infringe on visitors' personal space. A well-executed commercial lounge layout relies heavily on these generous clearances to maintain a premium, uncrowded feel.
Floating the sofa in the middle of a large atrium or open-concept lobby creates a central island. This bold architectural move is best for high-square-footage corporate headquarters and multi-tenant commercial lobbies. It requires sofas with fully finished back panels. Exposed staples, cheap backing fabric, or unfinished seams will ruin the aesthetic from behind. You must also plan for built-in power and USB integration for waiting guests. Combine this with floor-box electrical outlets to eliminate tripping hazards from trailing cords across the lobby floor.
Evaluating upholstery trade-offs dictates the lifespan and maintenance requirements of your seating. Top-grain leather offers a premium aesthetic and develops a rich patina over time. However, it requires regular conditioning to prevent long-term cracking risks in dry climates or heavily air-conditioned lobbies. Commercial faux leather provides excellent ease of sanitation. It resists spills and wipes clean instantly with standard hospital-grade disinfectants, making it ideal for healthcare or high-turnover environments. Performance fabrics offer warmth, texture, and acoustic dampening. You must assess stain resistance and moisture barriers. Always check the Wyzenbeek or Martindale rub test scores. Target 50,000 to 100,000 double rubs for high-traffic public use to prevent premature fraying.
The necessity of high-resiliency (HR) foam cannot be overstated in commercial applications. Standard residential foam degrades quickly under constant use, leaving permanent indentations. You need a minimum density of 1.8 to 2.5 lbs per cubic foot for the seat cushions. Wrapping this dense foam in a dacron layer prevents the cushions from pancaking and shifting. This specific construction maintains a professional, unwrinkled appearance over a 5-to-10-year lifecycle. Sagging cushions immediately make a reception area look neglected, unprofessional, and poorly managed.
Frame construction determines the ultimate structural failure point of the furniture. Kiln-dried hardwood frames resist warping, cracking, and provide excellent long-term joint stability when reinforced with corner blocks and heavy-duty steel screws. Welded steel frames offer unparalleled strength and are often lighter, making them ideal for modular setups. Evaluate the impact on facility mobility. Janitorial staff need to move these pieces daily for deep cleaning and floor maintenance. Heavy, cumbersome frames increase the risk of workplace injuries and floor damage during routine maintenance.
Knowing when to downsize to a 2-seater is crucial for tight spaces. Rooms under 150 square feet often cannot accommodate a large sofa without feeling claustrophobic and violating fire code clearances. In these instances, a smaller footprint is mandatory. However, in larger spaces, the 3-seater is visually necessary to establish proportion and scale. A small loveseat in a massive lobby looks insignificant, cheap, and poorly planned. You must match the visual weight of the furniture to the architectural volume of the room.
Assessing individual modular seating blocks versus a structured sofa reveals distinct operational differences. Individual modular pieces offer superior flexibility for facility managers. You can reconfigure layouts daily for special events or changing traffic patterns. However, they often lack the formal, upscale aesthetic of a single, unified piece. Compact waiting furniture works well for dynamic, fast-paced environments like tech startups or student centers. Structured sofas provide a grounded, permanent feel that communicates stability and reliability to visiting clients.
Scalability matters when planning for future growth or facility expansion. Consider how easily the chosen furniture can adapt to future office relocations or structural redesigns. A well-designed sofa can transition from a formal reception lobby to a casual breakout space or executive suite. Choosing neutral colors and classic profiles ensures the piece remains relevant even if the surrounding interior design changes over the next decade.
Measuring elevators, stairwells, tight corridors, and entrance doors prior to procurement prevents disastrous delivery failures. A fully assembled 80-inch sofa will not fit into a standard passenger elevator or navigate a tight 90-degree hallway corner. Facility managers frequently overlook this critical step, resulting in furniture left on the loading dock. Mitigation requires specifying modular designs that assemble on-site if building access is heavily restricted. Always request packaged shipping dimensions from the manufacturer before finalizing the purchase order.
Establishing strict commercial cleaning schedules based on the selected fabric extends the lifespan of the furniture significantly. Daily vacuuming prevents abrasive dust and dirt from embedding in the fibers and cutting the threads. You must factor the requirement of annual professional steam extraction into the facilities maintenance schedule. If you select leather, schedule quarterly conditioning to maintain suppleness and prevent cracking. Neglecting maintenance protocols voids manufacturer warranties and accelerates visual degradation.
Ensuring the sofa legs are equipped with heavy-duty, floor-appropriate glides prevents permanent flooring damage. Polished concrete, luxury vinyl tile (LVT), or hardwood floors require non-marking felt glides to prevent deep scratches. Low-pile commercial carpet demands wide nylon glides to distribute the weight evenly and prevent crushing the carpet fibers. Failing to specify the correct glides results in severe damage. This damage often requires expensive floor replacement that far exceeds the cost of the furniture itself.
A: A standard commercial 3-seater typically measures between 75 and 85 inches (190 to 215 cm) in total width. Always verify exact dimensions with the manufacturer, as armrest thickness significantly impacts the overall footprint.
A: You must maintain a minimum of 36 to 48 inches of clear walkway space around the seating area. This ensures ADA compliance and allows visitors to navigate the lobby comfortably without brushing against seated guests.
A: Commercial faux leather is generally better for high-traffic, high-turnover areas due to its ease of sanitation and spill resistance. Performance fabrics offer a warmer aesthetic but require more rigorous, scheduled deep cleaning.
A: The double rub count measures fabric durability through abrasion testing. A rating of 50,000 or higher indicates heavy-duty commercial grade, meaning the fabric can withstand constant daily use in a public setting without tearing or fraying.
A: No. Residential furniture lacks the structural reinforcement and high-density foam required for constant, multi-user environments. It will degrade quickly and may void your facility's liability insurance if it fails and causes injury.
A: Install heavy-duty, floor-specific glides on the sofa legs. Use thick, non-marking felt for hard surfaces like wood or concrete, and wide nylon glides for commercial carpets to distribute the weight evenly.


