
Views: 0 Author: Site Editor Publish Time: 2026-07-23 Origin: Site


The reception area serves as the primary physical touchpoint for brand perception. Seating choices immediately signal company values, attention to detail, and professionalism to every visitor walking through the doors. Selecting the right furniture requires balancing aesthetic appeal with the rigorous demands of high-traffic commercial environments. Residential-grade sofas fail quickly in office settings. They lead to poor return on investment, safety liabilities, and unprofessional appearances over time.
Finding the perfect balance means evaluating spatial constraints, commercial-grade durability, styling aesthetics, and interior design cohesion. A structured approach ensures you select a 2 seater sofa for office reception spaces that withstands daily use while elevating your corporate environment. By understanding the core differences in frame construction, fabric performance, and ergonomic support, you can make an informed decision that benefits both your visitors and your facility management team.
Understanding the psychology of personal space helps when designing public areas. Strangers in a client waiting area rarely utilize the middle seat of a traditional 3-seater sofa. This behavioral tendency renders the center cushion virtually useless. A 2-seater configuration becomes a far more space-efficient investment per usable seat. It honors personal boundaries while maximizing functional seating capacity. When you walk into a busy clinic or corporate lobby, you will notice people naturally gravitate toward the ends of seating units. By eliminating that dead center space, you free up square footage for better traffic flow or additional single-seat options.
Modularity offers another significant advantage for facility managers. A 2-seater reception sofa set allows for agile reconfigurations. You can easily relocate these units during office moves, deep cleaning sessions, or layout updates. They integrate seamlessly with single-seat armchairs to create dynamic, conversational groupings. This flexibility prevents the stagnant, rigid layouts often caused by oversized furniture pieces that require three people just to shift across the room.
Traffic flow and clearance optimization dictate successful floor plans. You must establish proper footprint-to-pathway ratios. A 2-seater unit leaves ample room for required clearances around the sofa. We recommend maintaining a minimum of 36 to 48 inches for primary walkways. This spacing ensures smooth navigation and proper wheelchair accessibility throughout the lobby. It also prevents the space from feeling cramped, which can elevate visitor anxiety before they even reach the reception desk.
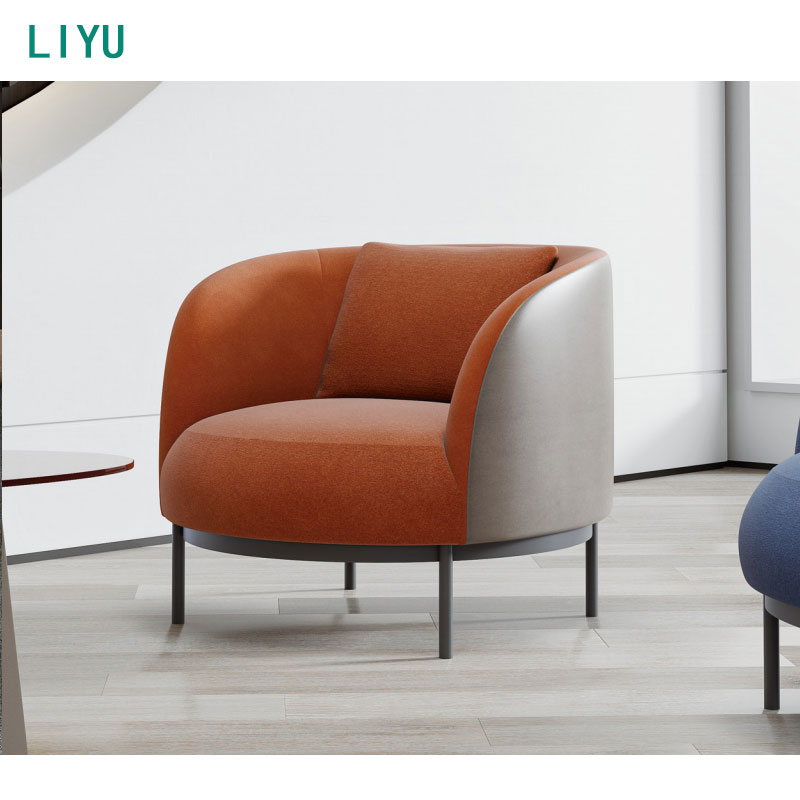
A durable commercial sofa relies entirely on its internal skeleton. You must identify the necessity of kiln-dried hardwood frames. Materials like maple, oak, or ash outperform engineered wood, MDF, or standard plywood. Heavy-duty steel frames also provide exceptional longevity in high-traffic zones. These materials resist warping and cracking under continuous stress. When a 250-pound person drops heavily into a seat, a cheap plywood frame will eventually splinter. A kiln-dried hardwood frame absorbs that impact.
Reinforced joinery specifications separate commercial seating from residential alternatives. Look for double-dowel joints and corner blocks that are both glued and screwed into place. Heavy-duty metal brackets offer superior stability compared to the residential staples commonly found in cheaper models. Baseline commercial weight capacity requirements demand a minimum of 500 to 800 lbs total weight capacity for a 2-seater unit. This ensures long-term structural integrity and protects you from liability issues.
The suspension system dictates comfort and shape retention. Sinuous spring systems utilizing 8-gauge steel provide excellent support. Alternatively, high-gauge elastomeric webbing performs exceptionally well under continuous, localized compression. Webbing often distributes weight more evenly across the seat deck, preventing centralized sagging over time. If you press down on the seat deck and hear squeaking, the spring clips are likely uninsulated, which is a sign of poor manufacturing.
Commercial seat cushions require exact specifications. You need High-Resiliency (HR) polyurethane foam. Specify a minimum density of 2.0 to 2.5 lbs per cubic foot. This density prevents sagging, dipping, and deformation. You must also analyze the maintenance trade-offs regarding cushion design. Attached cushions prevent debris accumulation and eliminate shifting. Loose, reversible cushions extend lifespan via flipping and are easily cleanable or replaceable.
| Feature | Residential Grade | Commercial Grade |
|---|---|---|
| Frame Material | Plywood, MDF, Softwoods | Kiln-dried Hardwood, Heavy-duty Steel |
| Joinery | Staples, Basic Glue | Double-dowel, Screwed Corner Blocks |
| Foam Density | 1.5 - 1.8 lbs/cu. ft. | 2.0 - 2.5+ lbs/cu. ft. (High-Resiliency) |
| Weight Capacity | 250 - 400 lbs total | 500 - 800+ lbs total |
| Suspension | Lightweight webbing, drop-in coils | 8-gauge sinuous springs, heavy elastomeric webbing |
The Wyzenbeek testing standard is your primary metric for fabric durability. Buyers must look for "heavy-duty commercial" ratings. An active waiting area requires fabrics rated for 50,000 to 100,000+ double rubs. This ensures the textile can handle constant friction without pilling or tearing. If a vendor cannot provide the Wyzenbeek rating, walk away from the purchase.
Advanced textile barriers protect your investment. Evaluate solution-dyed acrylics, Crypton, and Olefin materials. These fabrics feature built-in moisture barriers, stain resistance, and antimicrobial properties. Visual maintenance management is equally important. Heathered fabrics, tweed textures, and subtle organic patterns hide daily dust, lint, and wear much better than solid dark or extremely light colors. A solid black sofa will show every speck of lint, while a charcoal tweed hides minor debris until the nightly cleaning crew arrives.
Genuine leather offers premium executive appeal. It ages beautifully and develops a unique patina. However, you must analyze its susceptibility to punctures and scratches from keys or briefcases. Genuine leather also requires strict conditioning schedules to prevent cracking in climate-controlled offices. If your maintenance team lacks the bandwidth for leather care, it will degrade rapidly.
Polyurethane (PU) and vinyl serve as practical alternatives. Evaluate medical-grade, bleach-cleanable vinyl for high-spill or healthcare-adjacent environments. These materials offer exceptional wipeability. Address the trade-off between wipeability and breathability, as vinyl can feel warm and sticky during prolonged seating. Modern silicone-based coated fabrics offer a great middle ground, providing the cleanability of vinyl with a softer, more breathable hand feel.
Customer's Own Material (COM) programs allow ultimate design freedom. You can utilize custom, brand-aligned textiles from high-end fabric mills on standard commercial furniture frames. This ensures your seating perfectly matches your corporate identity without sacrificing the structural integrity of a commercial frame.
Leg finishes and understructures impact both style and maintenance. Wood legs add warmth but require scuff protection from vacuum cleaners and shoes. Powder-coated steel or chrome frames provide maximum durability and resist impact damage. Incorporate branded accent details carefully. Contrast stitching or custom-colored button tufting matches corporate brand guidelines without overwhelming the space.
This style relies on sleek, low-profile silhouettes and clean geometric lines. Exposed wood frame bases or tapered metal legs define the structure. Upholstery typically features neutral grey, charcoal, or navy performance wool. This look is best suited for tech startups, software companies, creative agencies, and modern architecture firms. It creates a forward-thinking, efficient, and uncluttered atmosphere. The lack of bulky skirts or overstuffed arms makes small lobbies feel much larger.
Traditional styling commands respect. Visual elements include Chesterfield-style tufted leather 2-seaters and rolled arms. Rich mahogany or walnut wood accents pair with brass nailhead detailing. This aesthetic is best suited for law firms, wealth management offices, historical consulting groups, and private family offices. It projects a stable, authoritative, prestigious, and time-tested atmosphere. These pieces carry visual weight, so they require adequate square footage to prevent the room from feeling cramped.
Biophilic design brings nature indoors. It features curved, organic, non-linear silhouettes. Soft textured bouclé or woven linen fabrics in earth tones like sage green, terracotta, or warm sand cover the frames. Natural light oak legs complete the look. This style suits wellness clinics, sustainable enterprises, and collaborative co-working offices. It fosters a welcoming, calming, restorative, and human-centric atmosphere. The rounded edges also improve traffic flow by eliminating sharp corners in tight spaces.
Maximizing a limited footprint requires strategic planning. You must avoid creating a claustrophobic entrance. Pair a sleek, low-back, armless or slim-profile 2-seater with a nesting glass or acrylic coffee table. Transparent materials maintain visual openness in tight spaces. Keep the sightlines from the front door to the reception desk completely clear.
Wall protection is a major factor in compact areas. Position the sofa carefully to prevent the frame back from scuffing, denting, or staining drywall. Implement a strict 2-inch clearance rule between the sofa back and the wall. Use heavy-duty felt bumpers on the rear legs to prevent accidental shifting when visitors sit down heavily.
Larger spaces demand dynamic, conversational zones. Design areas that accommodate diverse waiting behaviors, such as working, reading, or conversing. Position a 2-seater sofa perpendicular to two contrasting single-seater armchairs. This creates a classic "L" or "U" configuration that encourages interaction without forcing strangers to sit shoulder-to-shoulder.
Modern office lobby seating requires power and connectivity. Integrate slim side tables with built-in AC and USB charging outlets adjacent to the seating. Establish clear zoning by using a high-performance, low-pile area rug. This anchors the seating zone and physically separates it from high-traffic walkways, guiding visitors naturally toward the reception desk.
A: The ideal seat height ranges between 17 and 19 inches. This height ensures visitors can sit down and stand up easily without straining their knees, accommodating a wide range of ages and physical abilities.
A: Always check the manufacturer cleaning code first. For daily maintenance, vacuum the fabric to remove dust. For spills, use a mild, water-free solvent or water-based upholstery cleaner depending on the specific fabric code.
A: Attached cushions are generally better for high-traffic waiting areas. They maintain a tidy appearance, prevent visitors from shifting the cushions, and stop debris from accumulating in the crevices.
A: A high-quality commercial sofa with a hardwood frame and high-density foam should last 7 to 10 years under heavy daily use. Proper maintenance and regular cleaning significantly extend its functional lifespan.
A: Using residential furniture in commercial spaces is highly discouraged. Residential frames and fabrics degrade quickly under constant use, voiding warranties and potentially creating safety hazards for your visitors.


