
Views: 0 Author: Site Editor Publish Time: 2026-07-20 Origin: Site


Modern office reception areas carry a dual mandate. They must establish immediate corporate credibility while managing unpredictable foot traffic within fixed square footage. Designing a waiting room presents unique spatial and psychological challenges. Oversized furniture creates bottlenecks and disrupts traffic flow. Insufficient seating leads to awkward standing waits for guests. Balancing aesthetic appeal with commercial-grade durability remains a constant difficulty for facility managers. The 2 seater office sofa emerges as the most versatile unit for commercial floor plans. It provides a reliable framework to evaluate dimensions and layout configurations. Using these compact units helps optimize reception spaces effectively. You can easily scale seating capacity without overcrowding the room.
Using residential-scale or oversized sectional furniture in corporate environments often leads to failure points. Large three-seater or four-seater units block critical egress routes. They consume valuable square footage while leaving middle seats completely empty. Visitors rarely squeeze between two strangers. This renders the center seat useless. A well-planned commercial lounge layout avoids these dead zones. It prioritizes usable seats over sheer furniture volume. Facility managers often inherit floor plans with awkward columns, low window sills, or narrow corridors. Dropping a massive 90-inch sofa into these spaces restricts movement. It forces guests to navigate tight pinch points. This creates a stressful environment before the visitor even reaches the reception desk.
Standard dimensions for a two-seater typically range from 130cm to 160cm wide. This specific reception sofa size aligns perfectly with standard architectural grids. It fits neatly between structural columns and window mullions. You can place these units in alcoves without protruding into main walkways. The depth usually hovers around 70cm to 80cm. This keeps the footprint tight while maintaining proper ergonomic support. When planning a layout, you must account for the total footprint, including the required clearance around the unit. A compact two-seater allows for a standard 18-inch gap between the seat edge and a coffee table. It also leaves enough room for a 36-inch ADA-compliant walkway behind or beside the unit.
| Sofa Type | Average Width (cm) | Average Depth (cm) | Usable Seats (Strangers) | Floor Space Required (sq m) |
|---|---|---|---|---|
| Single Armchair | 75 - 90 | 70 - 85 | 1 | 0.75 |
| 2 Seater Office Sofa | 130 - 160 | 70 - 85 | 2 | 1.25 |
| 3 Seater Office Sofa | 190 - 220 | 75 - 90 | 2 | 1.85 |
| 4 Seater Sectional | 240 - 280 | 80 - 95 | 2 to 3 | 2.50+ |
Visitor behavior dictates how seating actually functions. Strangers rarely sit shoulder-to-shoulder in public waiting areas. The middle seat of a traditional three-seater becomes an obsolete barrier. A two-seater maximizes usable capacity per square foot. It naturally provides the personal space buffer that unacquainted visitors demand. Guests feel comfortable occupying both ends of the unit. They can place a bag or coat next to them without encroaching on another person's space. This psychological comfort reduces anxiety in waiting rooms. It prevents the awkward dance of visitors hovering near full sofas, waiting for an isolated seat to open up.
Standardizing on two-seater units simplifies future expansion. Facilities managers can scale seating up or down easily. You can add more units during peak seasons without breaking the visual language of the room. If a space requires reconfiguration, moving a two-seater takes minimal effort. They fit into service elevators and navigate tight corners effortlessly. When a company relocates to a new building, modular two-seaters adapt to the new floor plan. Large custom sectionals often end up discarded because their specific left-hand or right-hand orientation does not fit the new lobby geometry.
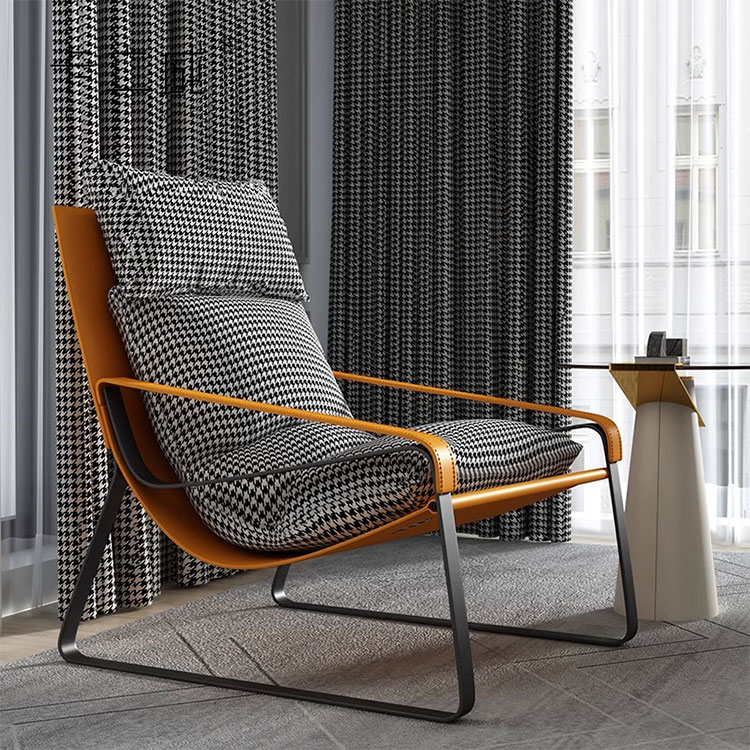
Commercial environments demand commercial fabrics. Residential upholstery degrades quickly under constant public use. You must prioritize materials engineered for high traffic. The Martindale rub test measures fabric durability. We recommend specifying fabrics with 40,000+ rubs for busy reception areas. Vinyl and faux leather offer sterile, wipeable surfaces ideal for healthcare or heavy-soil environments. Performance weaves provide acoustic dampening and a warmer aesthetic for corporate lobbies. You must also consider the backing of the fabric. Commercial textiles often feature an acrylic backing to prevent stretching and pooling on the seat cushion over time.
Light, neutral tones like cream, sand, and light gray make small reception areas feel larger. However, the "cream sofa" dilemma involves their high susceptibility to staining. You must specify stain-repellent nanotech coatings like Crypton to maintain a clean appearance. Frame geometry also impacts the space. Traditional box-frame designs offer clean, architectural lines. Contemporary curved profiles soften harsh angles. Curved frames improve organic traffic flow and prevent bruised knees in tight spaces. Exposed metal frames in matte black or brushed steel resist scuff marks from shoes better than fully upholstered bases.
There is a distinct difference between lounge comfort and waiting comfort. Residential sofas encourage deep, slouched relaxation. Professional compact waiting furniture requires an upright, ergonomic pitch. Seat height should sit between 40cm and 45cm. Firmer foam densities assist visitors in standing up easily. This proves especially important for elderly guests or those with mobility issues. The seat depth should not exceed 60cm. Deeper seats force shorter individuals to slide forward, compromising back support and creating an unprofessional, slouched posture.
Commercial furniture must meet strict fire regulations. You cannot bypass these legal requirements. Look for certifications like CAL 117 in the US or BS 7176 / Crib 5 in the UK. Weight capacity requirements also differ from residential standards. Commercial units require reinforced hardwood or heavy-duty steel frames. They must withstand sudden drops and heavy, continuous loads without structural failure. Joints should be double-dowelled, glued, and screwed. Avoid frames held together solely by staples or basic wood glue.
Extended wait times require modern amenities. Specifying sofas with built-in AC and USB power modules offers a high return on investment. Guests appreciate the ability to charge devices while they wait. This small detail elevates the visitor experience. Ensure all integrated wiring meets local electrical codes and features spill-resistant covers. Position the power modules on the front face of the armrest or just below the seat line. This prevents cords from draping across walkways and creating trip hazards.
Place two units opposite each other with a central low coffee table. This configuration encourages collaborative discussions. It works perfectly for visitors arriving in groups or vendors preparing for a meeting. The symmetrical flank suits formal corporate environments seeking a balanced, structured aesthetic. You must leave exactly 18 inches between the edge of the sofa and the coffee table. This provides enough legroom while keeping reading materials or beverages within easy reach.
Pair a two seater office sofa with a single armchair at a 90-degree angle. This setup maximizes dead corner space. It keeps central walkways clear in compact reception areas. The L-shape creates an intimate seating pocket without obstructing primary traffic routes. Place a square side table at the vertex of the L-shape. This anchors the arrangement and provides a surface for a lamp or corporate literature.
Place units back-to-back in the center of a large, open-plan atrium. This island configuration creates distinct zones within a massive footprint. It directs foot traffic flow around the seating perimeter. It breaks up vast empty spaces while maximizing seating density. You can place a narrow console table between the two backs. This provides a surface for decorative plants or integrated power hubs, further defining the space.
Use curved units set in a semi-circular array. Arrange them around central focal points like indoor trees, planters, or architectural columns. This biophilic flow softens ultra-modern, industrial-style concrete or glass lobbies. It guides intuitive movement and creates a calming atmosphere for waiting guests. Curved layouts require more square footage than linear setups. You must measure the radius carefully to ensure the backs of the sofas do not pinch adjacent walkways.
Align the furniture parallel to exterior windows. This utilizes natural light without obstructing architectural features. It gives guests a pleasant view during their wait. You must use low-back sofa designs for this layout. High backs will block sightlines and block daylight from penetrating deeper into the office. Leave a minimum of 12 inches between the back of the sofa and the glass. This prevents the upholstery from touching condensation and allows window cleaners access.
Use a two-seater as a physical room divider. Place it between the reception desk and the primary working floor. This works best for open-concept offices needing subtle boundaries. It separates public waiting zones from private operational spaces without requiring drywall or glass partitions. Pair the sofa with a low credenza placed directly behind it. This hides the back of the sofa and provides additional storage for the reception staff.
| Configuration | Space Efficiency | Usable Capacity | Best Application |
|---|---|---|---|
| 2-Seater Sofa | High | 2 Strangers | Standard commercial lobbies, tight corners |
| 3-Seater Sofa | Low | 2 Strangers (Middle seat wasted) | Residential spaces, private executive suites |
| Individual Armchairs | Medium (Requires clearance between chairs) | 1 Person per chair | High-turnover waiting rooms, clinics |
| Modular Sectionals | Variable | High (If configured correctly) | Large open-plan atriums |
Analyze the footprint-to-usable-seat ratio. A three-seater takes up 30% more space than a two-seater. However, it often only seats two unacquainted people due to the stranger gap. The two-seater provides the exact same practical capacity while preserving valuable floor space for walkways or additional furniture. When you specify a three-seater, you pay for upholstery, foam, and framing that will rarely see use. Reallocating that budget toward higher-quality two-seaters yields a better return on investment.
Differentiate these units based on seat depth and support. Residential loveseats prioritize deep, slouched relaxation. They feature soft cushions and angled backs. A professional unit maintains an upright, ergonomic pitch. It supports proper posture and ensures guests can stand up quickly when called. Residential frames use softer woods and weaker suspension systems. They will warp and sag within months of deployment in a commercial lobby.
Compare the cost-per-seat and spatial requirements. Two armchairs generally cost more than a single two-seater. Armchairs also require a larger footprint. You must leave clearance space between them for side tables and armrest access. A two-seater consolidates the frame, saving both money and floor space. However, armchairs offer superior flexibility for highly irregular rooms. You can angle them independently to face a reception desk or a television monitor.
Evaluate layout flexibility. Traditional custom sectionals lock you into a specific room's geometry. If you move offices, the sectional might not fit. Modular sectional lines use independent two-seater building blocks. They offer custom looks but provide the long-term freedom to decouple and rearrange units as needed. Heavy sectionals also complicate floor cleaning. Maintenance staff cannot easily move a massive connected unit to vacuum or mop underneath.
Failing to plan for walkway clearances creates immediate accessibility issues. You must maintain minimum ADA/DDA compliant walkways around all reception furniture. This typically requires 36 to 44 inches of clear space. Do not measure only the sofa footprint. You must account for knee space, extended legs, and the placement of coffee tables. Tape out the exact dimensions on the floor before finalizing the order. Walk through the taped area to ensure natural traffic flow remains unobstructed.
Ordering fully assembled commercial furniture carries significant logistical risks. Large units often cannot fit through standard commercial elevators or narrow stairwells. Always measure your freight elevator doors, cab height, and interior corridors before ordering. Recommend checking the breakdown capabilities of the furniture. Units with removable legs or modular backs prevent costly delivery failures. Coordinate with building management to reserve loading docks and freight elevators well in advance of the delivery date.
Specifying the wrong glides or casters damages floors and ruins the user experience. You must match the base hardware to your reception flooring. Carpet requires smooth plastic or metal glides to allow minor adjustments. Polished concrete, hardwood, or tile floors require felt or rubberized pads. This prevents permanent scratching and stops the sofa from sliding when guests sit down. Inspect the glides upon delivery. Manufacturers sometimes ship units with temporary plastic shipping glides that must be swapped out before installation.
To optimize your reception area effectively, follow these actionable steps:
A: A standard two-seater for commercial spaces typically ranges from 130cm to 160cm in width. This compact size allows it to fit easily into architectural alcoves while providing enough personal space for two unacquainted visitors.
A: Strangers rarely sit directly next to each other. On a 3-seater, the middle seat usually remains empty. This wastes valuable floor space. A two-seater offers the same practical seating capacity in a much smaller footprint.
A: You should specify commercial-grade fabrics with a Martindale rating of 40,000 rubs or higher. Vinyl or faux leather works best for wipeable, sterile environments, while performance weaves treated with stain repellents suit corporate lobbies.
A: You must maintain a minimum of 36 to 44 inches of clear walkway space around all furniture to comply with ADA and DDA accessibility standards. Always account for knee space and coffee tables when measuring.
A: It is highly discouraged. Residential loveseats lack the structural durability and fire safety certifications required for commercial spaces. They also feature deep, soft seating that makes it difficult for guests in professional attire to stand up easily.


