
Views: 0 Author: Site Editor Publish Time: 2026-07-01 Origin: Site


The transition to hybrid work models has fundamentally changed how commercial floor space is utilized, shifting the focus from static cubicles to dynamic, multi-purpose zones. Procurement managers and fitout coordinators face the challenge of balancing aesthetic design with commercial-grade durability, ergonomic compliance, and strict project timelines. Selecting the wrong furniture can lead to spatial inefficiencies, poor cable management, and costly replacement cycles. This guide outlines an evidence-based framework for evaluating and sourcing commercial tables, ensuring your next fitout aligns with operational needs, budget constraints, and modern workplace standards. Finding the right office tables perth requires looking beyond basic catalogs to understand structural integrity, user workflows, and long-term spatial adaptability. We will break down the exact specifications, spatial requirements, and logistical considerations necessary to execute a flawless commercial fitout in today's demanding corporate environment.
Modern floorplates require a deliberate mix of furniture types to support varying daily tasks. You must define the ratio of focused work zones to collaborative spaces based on actual utilization data. Analyze how teams use the current space before ordering new desks. Establish baseline requirements for hot-desking environments. Universal height adjustability is now a standard expectation across commercial spaces. You also need a minimal under-desk footprint to allow users to move freely without hitting structural supports. Proper workplace project planning ensures that every desk serves a specific operational function. When staff rotate through the office on different days, the furniture must adapt instantly to different body types and working styles. Fixed-height desks in hot-desking zones often lead to ergonomic complaints and decreased productivity. Instead, focus on versatile workstations that accommodate laptops, dual monitors, and temporary document storage without feeling cluttered.
Analyze Perth commercial real estate realities carefully. You must maximize natural light while navigating compact, irregular, or small office floor plans. Define clear strategies for space optimization. Use multi-use tables that transition easily from individual desks to collaborative meeting surfaces. Establish minimum clearance metrics for all walkways. You must maintain accessibility compliance according to AS 1428.1 standards. Always account for chair rollback zones to prevent bottlenecks in high-traffic corridors. A common mistake in spatial planning is measuring the desk footprint without factoring in the human element. A standard workstation requires at least 900mm of clearance behind the desk for a chair to roll back comfortably. In tight floorplates, consider shared-leg systems that reduce the visual bulk of the furniture and provide more usable floor space for mobile pedestals or under-desk storage caddies.
Create a structured checklist to guide your fitout from concept to completion. Follow these critical steps to ensure nothing is missed during the planning phase:
Agile workspaces demand flexibility above all else. Evaluate flip-top, nesting, and castor-mounted tables for training rooms and sprint spaces. These units allow teams to reconfigure a room in minutes without calling facility management. Assess the locking mechanisms on the castors carefully. Check the linking connectors and joint stability. You must prevent wobbling during heavy use, especially when users lean on the edges during presentations. High-quality modular office tables feature robust steel frames that maintain rigidity even after hundreds of reconfigurations. When selecting flip-top tables, test the release mechanism to ensure it operates smoothly with one hand. The nesting capability should allow the tables to stack tightly together, minimizing the storage footprint when the room is cleared for town hall meetings or social events.
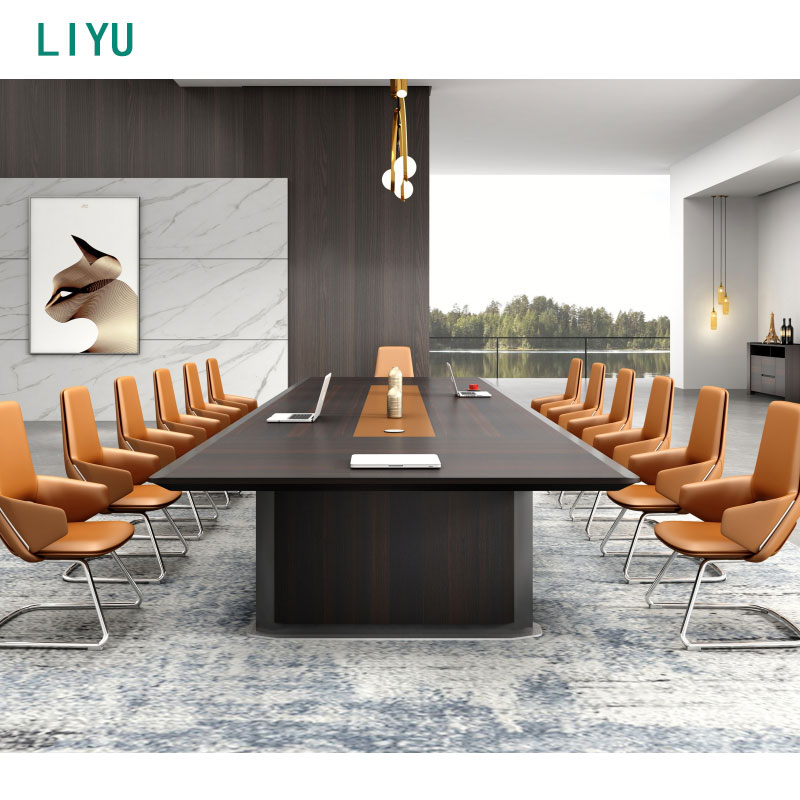
Boardrooms require a commanding presence paired with high-level technical functionality. Analyze the structural requirements for large-span boardroom tables. Steel sub-frames offer superior support compared to basic timber bases, preventing the center of the table from sagging over time. Specify surface materials based on acoustic properties and resistance to scratching. Commercial laminates provide excellent durability for daily use, while timber veneers offer a premium aesthetic for executive suites. Integrate architectural design elements that elevate executive spaces. Quality custom conference furniture supports hidden AV hardware, keeping the surface clean and professional. Microphones, HDMI inputs, and power sockets should be recessed into the table top with soft-close lids. The base design must accommodate large cable bundles running from the floor box up to the surface without exposing wires to the users' feet.
Ergonomics dictate daily comfort and long-term productivity. Compare linear, back-to-back, and 120-degree pod configurations to see what fits your floorplate best. Evaluate dual-motor versus single-motor sit-stand mechanisms. Focus heavily on load capacity and decibel output during operation. Anti-collision technology is mandatory to prevent damage to pedestals, chairs, or the desk mechanism itself. Incorporate desktop organizational tools to declutter task surfaces. Elevated desk shelves, monitor arm mountings, and desk cockpit systems maximize usable space. When specifying sit-stand desks, ensure the height range accommodates both the 5th percentile female and the 95th percentile male. The control panels should feature programmable memory presets so hot-desking employees can instantly adjust the workstation to their preferred ergonomic height.
Breakout spaces serve as the social and collaborative heart of the modern office. Define the role of bar-height tables in encouraging short, stand-up meetings. They foster spontaneous collaboration away from primary workstations, keeping noise levels down in the main open-plan area. Evaluate acoustic-integrated tables and media booths designed to mitigate noise transfer. Assess base stability carefully. Disc bases often provide better foot clearance, while sled frames offer robust stability for high-traffic cafeteria zones. High-bar tables should be paired with appropriate drafting stools that offer foot rings for ergonomic support. Surface materials in these zones must withstand spills, heat from coffee cups, and frequent wiping with harsh commercial cleaning chemicals.
Never confuse residential-grade items with commercial-grade furniture. Residential products fail quickly under the stress of a typical eight-hour workday. Define acceptable warranty periods before signing procurement contracts. Look for a minimum of 5 to 10 years for structural frames. Expect 3 to 5 years for electrical components like sit-stand motors. Working directly with a reputable office furniture manufacturer ensures you receive products engineered for heavy daily use. Commercial-grade tables utilize high-density particleboard or MDF cores, edged with 2mm impact-resistant ABS banding to prevent chipping. The steel frames are powder-coated to resist scratching and corrosion. Always request physical samples of the board and edge banding to verify the quality before committing to a large order.
Cable clutter ruins the aesthetic of a new fitout and creates severe trip hazards. Evaluate umbilical cords, under-desk cable trays, and soft-wiring solutions. Assess the ease of accessing power modules. Above-desk power suits hot-desking, while below-desk power works for permanent setups. Detail the compatibility of tables with modular desk accessories. Ensure your IT team can easily maintain data connections without dismantling the desk structure. A well-designed cable management system segregates power and data cables to prevent electromagnetic interference. Drop-in cable trays allow technicians to add or remove wires quickly. Consider specifying tables with scalloped rear edges, allowing monitor arms to clamp securely without crushing cables against the acoustic privacy screens.
Environmental responsibility is a core component of modern procurement. Identify key environmental certifications relevant to the Australian market. Look for GECA, Green Rate, FSC-certified timbers, and low-VOC finishes. Incorporate emerging sustainable trends into your selection. Consider tables utilizing recycled plastic bases or salvaged local West Australian timbers. Circular-economy manufacturing principles reduce landfill waste and support corporate sustainability goals. When evaluating suppliers, ask for documentation regarding their end-of-life product stewardship programs. Can the tables be easily disassembled and recycled when the lease expires? Choosing products with low volatile organic compound (VOC) emissions also contributes to better indoor air quality, directly impacting employee health and well-being.
Sourcing location heavily impacts your project timeline and budget. Analyze the impact of interstate freight costs and extended lead times. Transit damages from East Coast or offshore shipments can derail a fitout schedule entirely. Evaluate the flexibility of a local manufacturer. They easily accommodate bespoke sizing and provide urgent replacement parts without massive delays. When a tabletop arrives scratched from an overseas supplier, you might wait eight weeks for a replacement. A local manufacturer can often cut and edge a new top within 48 hours, keeping your project on track for the handover date.
Delivery models dictate the speed and success of your installation phase. Compare the upfront savings of flat-pack procurement against labor costs and assembly delays. On-site assembly carries significant quality control risks if not managed by professionals. Assess the value of professional installation services. They include rubbish removal, on-site leveling, and safety sign-offs.
| Delivery Model | Upfront Cost | Labor Requirement | Risk Factor | Best Application |
|---|---|---|---|---|
| Flat-Pack | Lower | High (Internal or Contractor) | High (Assembly errors, missing parts) | Small orders, flexible timelines |
| Fully Assembled / Professional Install | Higher | None (Handled by supplier) | Low (Quality guaranteed on site) | Large fitouts, strict deadlines |
| Hybrid (Pre-assembled frames) | Medium | Low (Attach tops only) | Medium (Alignment issues) | Mid-sized projects, budget constraints |
Time management is the most critical factor in fitout success. Map out standard lead times accurately. Off-the-shelf products generally take 1 to 2 weeks. Custom-built tables require 6 to 12 weeks for manufacturing and delivery. Establish contingency plans for supply chain delays. You must protect critical path fitout milestones by ordering long-lead items first. Do not wait until the carpet is laid to order the boardroom table. Engage your furniture supplier during the schematic design phase to lock in production slots and secure raw materials ahead of time.
Physical delivery logistics often cause unexpected headaches. Audit building access constraints well in advance. Measure loading dock dimensions and service elevator capacities. Check structural load limits for heavy boardroom tables. Note any after-hours delivery requirements specific to the Perth CBD. Detail the necessity of pre-installation site measures. You must ensure large custom furniture can physically enter the designated room without requiring wall modifications. If a 3.6-meter boardroom top cannot fit in the elevator, the manufacturer must design it in two pieces with a seamless joining mechanism.
A: Locally manufactured or custom-finished office tables typically require a 6 to 12-week lead time. This allows for material sourcing, fabrication, and quality control. Quick-ship or off-the-shelf options are usually available within 1 to 2 weeks, though they offer limited customization.
A: They allow teams to rapidly reconfigure spaces for training sessions, town halls, or collaborative work. Castor-mounted and flip-top designs mean staff can move and store tables without requiring external contractors or heavy lifting.
A: Prioritize integrated soft-wiring to hide cables and power blocks. Ensure the surface uses commercial-grade materials like high-pressure laminate or timber veneer for durability. Always check that the base design allows for appropriate seating clearances without obstructing legroom.
A: Yes. They provide a strong return on investment by supporting employee health, reducing musculoskeletal complaints, and lowering absenteeism. They also ensure your fitout complies with modern ergonomic standards and accommodates diverse user needs.
A: Buying direct provides access to bulk volume advantages and extensive customization capabilities. You also receive direct warranty support, faster access to replacement parts, and the assurance of product line continuity for future office expansions.
A: Commercial melamine is cost-effective and durable for standard desks. High-pressure laminates and compact laminates offer superior resistance to scratches, heat, and moisture, making them ideal for high-traffic breakout areas and collaborative zones.
A: Utilize integrated cable scallops or grommets on the desktop to route wires downward. Install under-desk wire baskets to hold power bricks, and use segregated power and data soft-wiring to prevent electrical interference and keep the floor clear.


