
Views: 0 Author: Site Editor Publish Time: 2026-09-30 Origin: Site


The reception area serves as the physical frontline of corporate brand identity, where seating choices immediately communicate company culture, professionalism, and attention to visitor comfort. Facilities managers and procurement teams frequently struggle to balance aesthetic design with commercial-grade durability, spatial efficiency, and ergonomic support in high-traffic waiting environments. Residential-grade furniture fails prematurely under heavy daily use, while overly institutional seating alienates guests and creates a sterile atmosphere.
Selecting the optimal seating arrangement requires a structured evaluation of spatial constraints, user demographics, material specifications, and lifecycle costs. This guide breaks down the technical criteria for evaluating and procuring commercial lounge seating, ensuring your lobby remains functional, welcoming, and compliant with modern facility standards.
Identifying the average wait time dictates the structural requirements of your seating. Short-term transactional waiting, typically under ten minutes, requires firmer, upright seating that facilitates quick transitions. Long-term waiting or collaborative lounging demands deeper, more supportive cushioning to prevent discomfort over extended periods. You must analyze user demographics carefully. Client-facing corporate lobbies prioritize premium aesthetics and personal space. High-volume patient waiting rooms require maximum durability and strict infection control. Internal employee breakout spaces benefit from relaxed, collaborative layouts.
Establish clear success metrics before procurement. Track the reduction in maintenance requests, monitor positive visitor feedback regarding comfort, and calculate the maximized seating capacity per square foot. These metrics provide a quantifiable baseline for evaluating seating performance in real-world conditions.
Calculating the usable footprint involves more than measuring room dimensions. You must account for mandatory egress routes and ADA clearance requirements, which mandate minimum 36-inch pathways. Line-of-sight to the reception desk remains necessary for visitor orientation and security monitoring. Evaluating the psychological aspect of personal space reveals that strangers rarely sit directly next to each other on a standard continuous bench. Individual chairs or segmented seating units often yield higher actual utilization rates.
The minimalist standard requires understanding why a single isolated chair creates a cold, clinical impression. Pairing at least two coordinating units establishes a welcoming presence and anchors the room visually. This baseline prevents the lobby from feeling like an afterthought, even in environments with minimal daily foot traffic.
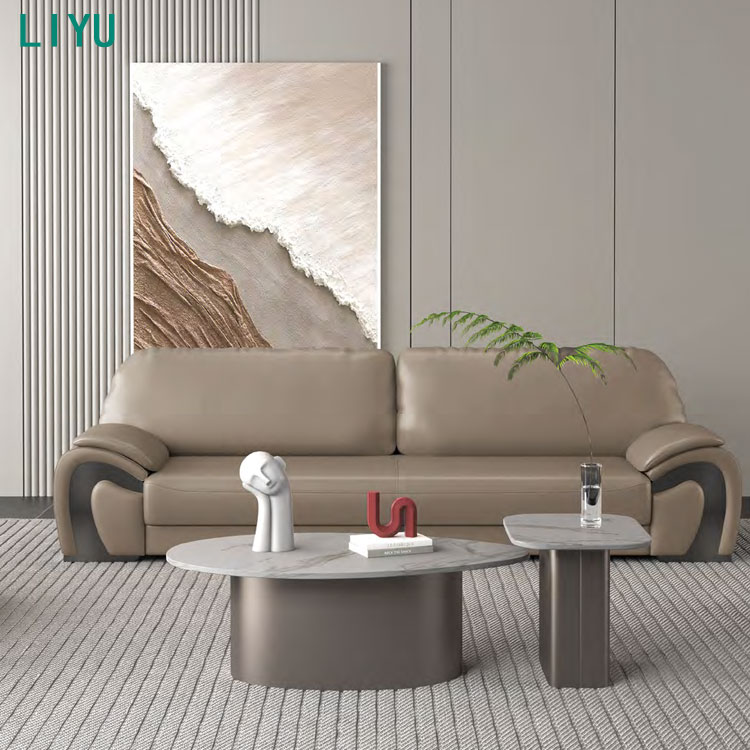
This category represents a hybrid seating solution combining the plush, welcoming aesthetics of a residential sofa with the structural integrity of commercial seating. A sofa office chair maintains an upright posture and a single-user footprint, ensuring guests retain their personal boundaries. These units are ideal for executive waiting areas, interview lounges, and spaces requiring a premium look without sacrificing individual comfort or spatial efficiency.
Cantilever visitor chairs utilize a C-shaped counterbalanced frame that provides comfortable natural flex. This design reduces spinal compression without complex mechanical adjustments, making it highly suitable for executive board reception areas. Sled base seating distributes weight evenly across continuous floor contact points. This configuration prevents carpet indentation and offers high durability for high-traffic public-sector waiting spaces. Swivel armchairs feature 360-degree rotation, allowing users to pivot toward receptionists, digital displays, or natural light. This mobility improves spatial functionality and encourages visitor engagement.
Traditional multi-seat units create a cohesive, anchor visual for large rooms. They prove highly effective for family groups or internal team collaboration where personal space boundaries are relaxed. However, they remain inefficient for strangers due to the "middle seat" dilemma, where the center cushion often goes unused. Large sofas are difficult to move for routine cleaning or spatial reconfiguration. They also suffer from localized wear patterns on favored cushions, leading to premature aesthetic degradation.
Sectional components including seats, backs, armrests, and integrated tables define this category. modular workplace seating can be reconfigured on demand to suit evolving spatial needs. Scalability advantages allow facilities to adapt to changing floor plans effortlessly. You can replace single damaged modules rather than discarding entire units, significantly extending the lifespan of the furniture investment. These systems facilitate the creation of custom serpentine, geometric, or corner layouts tailored to specific architectural features.
| Seating Type | Primary Advantage | Ideal Application | Space Efficiency |
|---|---|---|---|
| Sofa Office Chair | Individual personal space with premium comfort | Executive lounges, interview waiting areas | High (Flexible placement) |
| Traditional Sofa | Visual anchoring and group seating | Family waiting rooms, team collaboration | Low (Middle seat dilemma) |
| Modular Seating | Scalability and custom configuration | Dynamic lobbies, asymmetrical floor plans | Very High (Adaptable) |
Standardize on a seat height of 17 to 19 inches to accommodate the majority of adult users safely. Avoid deep, low-slung designs that trap users and make standing difficult, particularly for elderly visitors or those with mobility impairments. When evaluating an ergonomic office sofa, verify lumbar support integration and foam density. Commercial use requires a minimum foam density of 2.0 lb/cu.ft. to prevent long-term sagging. The structural rigidity of armrests is critical, as guests frequently use them for leverage when standing.
Ensure a mix of seating types to promote inclusivity. Incorporate bariatric options with reinforced frames, armless guest seating for wider accessibility, and high-back acoustic privacy chairs to accommodate sensory needs and provide quiet zones within busy lobbies.
Upholstery selection directly impacts the lifespan of your seating. Compare performance fabrics like Crypton, high-grade polyurethane, and commercial vinyl against traditional woven textiles. Mandate a minimum of 50,000 double rubs for standard corporate use. High-traffic healthcare or public sector environments require textiles rated for 100,000+ double rubs. Assess the necessity for bleach-cleanable materials and moisture barriers. Seamless cushion designs prevent debris accumulation in crevices, streamlining daily maintenance and supporting rigorous infection control protocols.
Modern office lounge furniture must support the digital needs of working visitors. Evaluate the necessity of built-in power modules, including AC outlets, USB-A, and USB-C ports, integrated directly into the furniture frame. Assess cable management realities carefully. Verify floor core availability to route power safely. If hardwiring is impossible, explore battery-powered furniture options to mitigate trip hazards and maintain a clean aesthetic.
Compare the low initial cost of imported, light-duty seating against the frequent replacement cycles and potential liability of structural failure. Commercial environments destroy residential-grade frames within months. Factor in long-term maintenance costs during the procurement phase. Removable, replaceable cushion covers offer significant advantages over fully upholstered frames that require expensive, off-site reupholstering when damaged.
Selecting a reliable commercial sofa supplier mitigates procurement risks. Look for minimum 5-to-10-year warranties on frames and suspension systems, and 3-to-5 years on foam and fabric components. Factor in standard commercial lead times, which often range from 6 to 12 weeks for custom upholstery, versus quick-ship programs for urgent requirements. Assess the supplier's track record for keeping specific lines in production. This continuity ensures you can procure matching additions or replacement parts years down the line.
Furniture arriving that cannot fit through service elevators, standard doorways, or tight corridors represents a massive logistical failure. Conduct a thorough site audit before finalizing any order. Require detailed dimensional specifications from the manufacturer, including packaged and assembled measurements. Favor modular or knock-down (KD) designs for difficult-to-access spaces to ensure smooth delivery and installation.
Highly functional commercial furniture can clash with corporate interior design schemes, making the space look cheap or outdated. Utilize 3D space planning tools to visualize color palettes, textures, and spatial flow accurately. Work closely with your supplier to request physical textile and frame swatches. Test these swatches under the specific lighting temperature of your lobby, as artificial lighting drastically alters color perception.
Verify compliance with local fire codes, such as CAL 117-2013 for smolder resistance, to ensure facility safety and regulatory adherence. Demand proof of ANSI/BIFMA X5.4 (Lounge and Public Seating) certification. This documentation guarantees the furniture has undergone rigorous testing for weight capacity, impact resistance, and structural integrity under heavy commercial use.
A: Commercial office sofas are engineered for higher traffic, featuring reinforced hardwood or metal frames, high-density foam that resists sagging, and performance fabrics rated for tens of thousands of abrasion cycles. They also typically feature higher, firmer seats to assist users in standing up easily.
A: Cantilever bases use a continuous tubular steel frame that curves to support the seat without back legs. They offer a modern aesthetic, provide a gentle, natural springiness that adapts to the user's weight, and reduce the risk of scratching hard floors compared to traditional four-legged configurations.
A: Capacity depends on daily visitor volume and average wait times. A general baseline is to provide seating for 1.5 to 2 times the maximum number of visitors expected to wait at any given time. Always install at least two chairs to make the room feel welcoming.
A: Performance fabrics like Crypton, high-grade polyurethanes, and commercial vinyls are ideal. They offer high abrasion resistance (50,000+ double rubs), stain resistance, and are often treated with moisture barriers for easy cleaning and rigorous maintenance.
A: Yes, for growing or dynamic organizations. Modular systems allow for easy reconfiguration, scalable expansion, and the ability to replace a single damaged component rather than discarding an entire sofa, lowering long-term replacement costs.
A: While the ADA primarily dictates clear floor space and accessible routes (minimum 36 inches wide), accessible seating should include chairs with a seat height of 17 to 19 inches, sturdy armrests for support, and options that accommodate higher weight capacities.


