
Views: 0 Author: Site Editor Publish Time: 2026-09-21 Origin: Site


The reception and lounge environments serve as the physical baseline for corporate credibility, shaping visitor perception before a single conversation occurs. Selecting seating for these areas is rarely a purely aesthetic decision. Facilities managers and procurement teams must balance high-traffic durability, spatial efficiency, accessibility standards, and brand alignment without overspending on residential-grade furniture that will fail under commercial use. Residential pieces simply lack the structural reinforcement and fabric abrasion resistance required to withstand hundreds of daily users. This guide breaks down the technical evaluation criteria, layout configurations, styling frameworks, and material specifications required to source and implement the right seating solutions for modern commercial spaces. By focusing on structural integrity, foam density, and spatial flow, organizations can procure seating that maintains its shape, appearance, and functionality through years of heavy daily utilization.
Defining the expected daily visitor count and average dwell time establishes the baseline for material selection. A busy medical clinic requires vastly different performance metrics than a boutique law firm. Establish baseline requirements for fabric abrasion resistance. For standard commercial use, a minimum of 50,000 Wyzenbeek double rubs is recommended to prevent premature thinning and fraying. High-traffic areas, such as university lobbies or transit hubs, often demand fabrics rated for 100,000 double rubs or more. You must also account for the type of traffic. Environments with frequent spills or heavy soil require moisture-barrier backings and antimicrobial treatments integrated directly into the textile fibers.
Evaluate the trade-offs between high-design aesthetics and practical maintenance. Plush velvet and deep seating may look luxurious, but they often lack stain resistance and make egress difficult for some guests. Determine the psychological impact of seating posture. Upright, formal seating conveys authority and efficiency, while relaxed, collaborative layouts encourage communication and comfort. Utilizing visual cues establishes immediate corporate credibility, transitioning waiting areas from cold, clinical environments into warm, engaging spaces. The physical posture dictated by the furniture directly influences how visitors perceive their wait time and the organization itself.
Detail the necessity of varying seat heights, firm cushions, and sturdy armrests to assist users in standing up. Soft, low-slung sofas can trap individuals with limited mobility. Outline ADA compliance requirements for clearance and maneuverability around seating clusters. Wheelchair access and clear pathways are non-negotiable elements of commercial space planning. Seat heights should generally range between 17 and 19 inches from the floor, providing optimal leverage for standing. Armrests must bear significant downward force, requiring steel-to-frame bolting rather than simple wood screws.
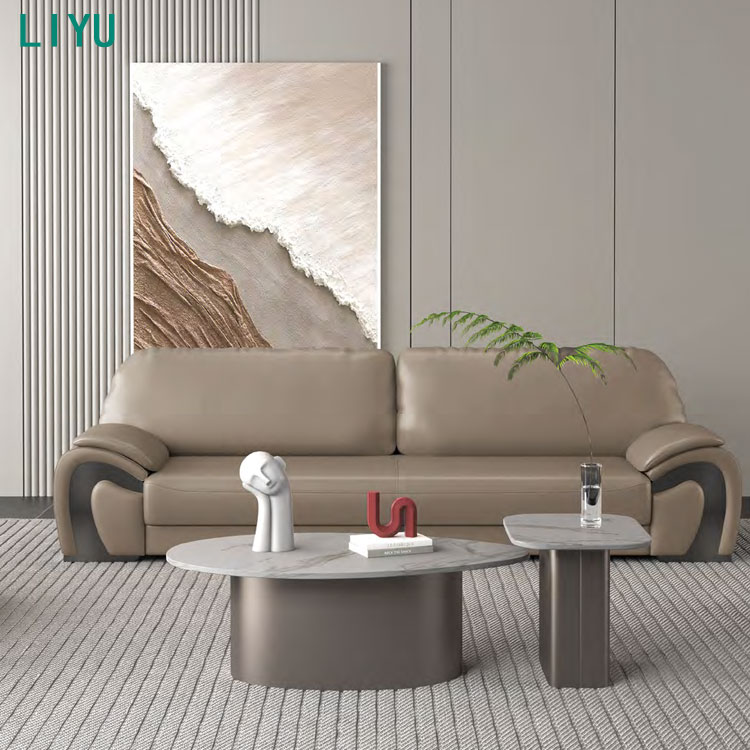
Traditional executive seating features plush-grain leathers, deep armchairs, club chairs, and structured loveseats. These pieces project stability and success. The best use cases include law firms, financial institutions, and formal waiting rooms requiring a sophisticated, high-trust atmosphere. When specifying these pieces, verify that the leather is top-grain and aniline-dyed for maximum durability, as bonded leathers will peel and flake under commercial stress. The internal framing must utilize corner-blocked, kiln-dried hardwood to support the heavier weight of these substantial pieces.
Investing in modular workplace seating includes sectional components, armless chairs, and geometric benches that interlock or separate. This flexibility adapts to changing needs. The best use cases are high-growth tech companies, agile meeting areas, and open-plan lounges requiring frequent reconfiguration. Ganging brackets are essential here; these metal connectors keep modular pieces locked together during use, preventing dangerous gaps from forming when users sit down or shift their weight. Look for quick-release bracket systems that allow facility staff to reconfigure the room without specialized tools.
An ergonomic office sofa integrates lumbar support, firmer seat pans, and upright back angles designed for laptop use. The best use cases involve co-working spaces, casual internal meeting zones, and extended-wait reception areas where guests might work while waiting. These pieces often feature integrated power modules and tablet arms. The seat pitch is typically shallower than a standard lounge piece, keeping the user's knees at a 90-degree angle and supporting active typing postures rather than passive lounging.
Supporting elements feature compact tub chairs, backless benches, and lightweight task-lounge hybrid chairs. The best use case is flexible filler furniture to optimize seating density and accommodate overflow traffic without cluttering pathways. These units should be lightweight enough for users to pull up to a larger seating cluster, yet stable enough to prevent tipping. Sled-base frames are highly effective for these secondary pieces, as they distribute weight evenly and slide easily over commercial carpet tiles without snagging.
The styling blueprint for the high-trust corporate look relies on deep, rich leather sofas paired with matching club chairs and dark-toned wood or stone accent tables. The color palette focuses on deep burgundies, navy, charcoal, and classic black to convey authority and permanence. Lighting in these spaces should be warm and directional, highlighting the texture of the leather and the grain of the wood. Metal accents should lean toward brushed brass or oil-rubbed bronze rather than high-gloss chrome, maintaining a subdued, established atmosphere.
The modern creative and vibrant tech look integrates sculptural modular pieces with high-visibility accent seating. The color palette uses cool grey or neutral white bases contrasted with bold, saturated primary and secondary colors to stimulate energy and innovation. Fabrics in this framework are often synthetic performance blends with geometric weaves or subtle textures. Exposed frames are common, utilizing powder-coated steel in bright colors or matte black to create sharp visual outlines against the surrounding architecture.
The warm minimalist or biophilic look utilizes textured performance fabrics, light oak or ash frames, and low-profile ergonomic designs. The color palette incorporates earthy tones, sage greens, warm beiges, and soft terracottas paired with indoor greenery to reduce stress and promote well-being. This style heavily favors natural light and organic shapes. Seating often features curved backs and rounded edges, eliminating harsh angles. The integration of planter boxes directly into the modular seating arrangements further blurs the line between indoor and outdoor environments.
Analyze the lifecycle costs of vinyl and polyurethane versus solution-dyed acrylics or performance weaves. Vinyl is easy to sanitize but prone to cracking over time if not properly conditioned. Performance weaves are breathable but require stain-guard treatments. Assess the maintenance protocols required for genuine leather in high-traffic commercial settings to prevent drying and cracking. Facility teams must implement quarterly conditioning schedules for leather goods. When evaluating synthetic options, look for inherently stain-resistant fibers rather than topical treatments that wash or wear off after a few months of heavy use.
| Material Type | Durability (Double Rubs) | Maintenance Requirements | Best Application |
|---|---|---|---|
| Solution-Dyed Acrylic | 100,000+ | Vacuuming, spot cleaning with mild soap | High-traffic lobbies, sun-exposed areas |
| Commercial Vinyl | 250,000+ | Wipe down with approved disinfectants | Healthcare, dining areas, high-spill zones |
| Top-Grain Leather | N/A (Natural wear) | Quarterly conditioning, immediate spill cleanup | Executive suites, formal reception |
| Polyurethane (Faux Leather) | 100,000+ | Wipe down, avoid harsh chemical solvents | Budget-conscious formal areas |
Compare kiln-dried hardwood frames and steel chassis against cheaper engineered wood alternatives. Solid construction prevents warping and squeaking. Establish baseline bariatric rating requirements for commercial guest seating. Standard ratings handle 250 lbs, while heavy-duty options support 400+ lbs, ensuring safety for all guests. Steel frames offer the highest strength-to-weight ratio and are immune to humidity changes that can warp wood. If specifying wood frames, ensure all joints are double-dowelled, glued, and screwed, rather than simply stapled.
High-density, commercial-grade polyurethane foam is critical to prevent "pancaking" over time. Low-density foam loses its shape quickly under constant use. Evaluate sinuous spring versus webbing suspension systems for long-term shape retention and structural support. A foam density of at least 2.5 lbs per cubic foot is mandatory for commercial seat cushions. Sinuous springs, made of heavy-gauge steel wire zigzagging across the frame, provide excellent support for deep seating. Elastomeric webbing is better suited for slim-profile, modern designs where thick spring systems will not fit.
The parallel loveseat-to-chair layout positions a low-profile loveseat opposite two compact club chairs to maintain open sightlines. The L-shape corner alignment utilizes corner space with wall-hugging modular elements to prevent choking entryways or violating fire code clearances. In small spaces, every inch matters. Maintain a minimum of 18 inches between the seating edge and any coffee tables to allow for comfortable legroom and easy standing. Avoid placing seating directly in the swing path of main entrance doors.
The radial cluster groups curved modular seating around a central focal point or acoustic element to build intimate pockets in wide-open lobbies. The double-sided zone divider positions back-to-back sofas or high-back modular systems to establish visual boundaries and acoustic privacy without physical walls. The modular U-shape uses interlocked sectionals to define cooperative meeting zones within larger office lounge furniture landscapes. High-back sofas act as physical baffles, absorbing sound and blocking sightlines, which is highly effective in cavernous, hard-surfaced lobbies.
Pair mobile, swivel lounge chairs with laptop tables for impromptu meetings. Balance seating clusters to encourage comfortable eye contact and seamless digital screen sharing without awkward positioning. Swivel bases allow users to easily turn their attention from a personal device to a colleague or a presentation screen. Ensure these bases have auto-return mechanisms so the chairs automatically face forward when vacated, keeping the lounge area looking neat and organized without constant manual adjustment by facility staff.
Criteria for vetting a commercial sofa supplier include BIFMA certification compliance, sustainability reporting like GREENGUARD, and proven commercial installation portfolios. These indicators verify the supplier's capability to deliver durable products. BIFMA testing subjects furniture to rigorous drop tests, back pull tests, and stability assessments. A supplier lacking these certifications is likely selling residential-grade products masquerading as commercial furniture. Request case studies or reference sites where their products have been installed for at least three years to verify long-term performance.
Analyze the cost and time implications of Customer's Own Material (COM) versus quick-ship standard inventory. Custom fabrics delay installation, while quick-ship options meet tight deadlines but limit aesthetic choices. COM requires coordinating fabric delivery from a textile mill to the furniture manufacturer, adding weeks to the lead time and introducing potential logistical errors. Quick-ship programs utilize pre-stocked, pre-tested fabrics, ensuring rapid deployment. Always request physical memos of quick-ship fabrics, as digital renderings rarely represent true color and texture accurately.
Read commercial warranties carefully. Separate frame guarantees from fabric and foam limitations. Frames often carry longer warranties than upholstery, which is subject to wear and tear. A lifetime warranty on a steel frame is useless if the foam collapses after twelve months and is only covered for one year. Look for warranties that cover foam compression and fabric seam slippage for a minimum of five years. Understand the claims process; some manufacturers require the buyer to ship the defective piece back at their own expense, which is cost-prohibitive for large office furniture sofas and chairs.
Purchasing furniture that fits on a floor plan but impedes physical traffic flow is a common risk. Tape out dimensions on the physical floor prior to procurement. Account for minimum 36-inch walkways to ensure safe and comfortable passage. Two-dimensional floor plans often fail to convey the visual bulk of a piece. A sofa with thick, rolled arms will feel much larger in the space than a sleek, armless bench of the exact same footprint. Physical taping helps stakeholders visualize the actual volume the furniture will occupy.
Dead zones in waiting areas due to lack of charging capability frustrate guests. Specify seating with integrated power modules, including AC and USB-C ports. Plan for floor-core power routing during the layout phase to avoid tripping hazards. Running extension cords across walkways violates safety codes and looks unprofessional. Coordinate with electrical contractors early in the design phase to core drill the concrete slab directly beneath the planned seating clusters. Daisy-chain power systems allow multiple seating units to run off a single floor core, minimizing drilling costs.
Measure the intended space accurately before finalizing any purchase orders. Request physical fabric swatches and foam density specifications from shortlisted vendors to verify quality firsthand. Consult with a space planner or architect to guarantee ADA compliance and adherence to local fire codes. Verify that all selected fabrics meet CAL 117-2013 flammability standards. Schedule delivery and installation during off-hours to minimize disruption to daily operations.
A: Commercial furniture is built to withstand 8+ hours of daily use by varying body types, featuring reinforced frames, high-density foam, and fabrics tested for tens of thousands of double rubs. Residential furniture lacks this structural reinforcement and will quickly fail under heavy daily use.
A: Select fabrics with a minimum rating of 50,000 Wyzenbeek double rubs. Consider solution-dyed acrylics or performance weaves treated for stain resistance, or commercial-grade vinyl for easy sanitization in healthcare or dining environments.
A: Modular seating allows facilities to easily reconfigure layouts as space requirements or visitor volumes change. This flexibility extends the usable life of the furniture and adapts to evolving corporate needs without requiring entirely new purchases.
A: ADA compliance requires clear pathways of at least 36 inches, adequate turning radius for wheelchairs, and seating options that accommodate various mobility needs, including firm cushions, appropriate seat heights, and sturdy armrests for leverage.
A: Specify furniture with built-in AC and USB-C power modules. Coordinate with electricians during the planning phase to route power through floor cores directly under the seating clusters, utilizing daisy-chain systems to minimize drilling.


