
Views: 0 Author: Site Editor Publish Time: 2026-09-25 Origin: Site


The physical architecture of a workspace directly dictates operational friction. Furniture acts as a functional tool that shapes behavior, hierarchy, and collaboration rather than serving as mere decoration. Procurement teams and facilities managers frequently misalign table specifications with room utility. This mismatch results in dead zones, acoustic issues, restricted movement, and wasted capital expenditure. We must transition into a technical evaluation of how specific office table designs support distinct organizational functions. By analyzing meeting, training, and executive environments, we provide a framework for evidence-based procurement that prioritizes spatial efficiency and user ergonomics over superficial aesthetics.
A successful furniture deployment requires clear, measurable success criteria before you even look at a catalog. You must achieve maximum occupancy utilization, seamless technology integration, and strict ADA compliance. Every design choice impacts daily operations on the floor. Connect specific design elements directly to operational outcomes. Surface materials dictate long-term durability and maintenance schedules. Base structures influence user comfort, knee clearance, and the ability to route thick data cables out of sight. Edge profiles assist with acoustic dampening in high-traffic areas and prevent edge-banding delamination caused by chair impacts.
Table styling communicates corporate values to both employees and visitors. Industrial, mid-century modern, or minimalist aesthetics play a tangible role in employee recruitment and retention. Evaluate how your furniture aligns with your brand identity without sacrificing utility. Avoid the common pitfalls of aesthetic-first purchasing. Prioritizing looks over function leads to inadequate power routing, forcing employees to string extension cords across walkways. It creates poor sightlines during presentations and spatial bottlenecks near doorways. Always prioritize operational flow and structural integrity over visual appeal.
When planning a floorplate, facility managers must map out the exact pathways users will take to enter, navigate, and exit the room. A table that looks perfectly proportioned on a 2D architectural drawing often feels massive and restrictive once you add chairs, credenzas, and human bodies. You need to account for the dynamic footprint of the room, which includes the space required for someone to push their chair back and stand up without hitting the person behind them or scraping the wall.
| Design Element | Operational Outcome | Common Failure Point |
|---|---|---|
| Surface Material | Scratch resistance, cleaning speed | Using soft veneers in high-traffic training rooms |
| Base Structure | Legroom, cable concealment | Pedestal bases blocking floor core power access |
| Edge Profile | Impact resistance, forearm comfort | Sharp 90-degree edges causing ergonomic strain |
| Power Modules | Device charging, presentation access | Modules placed too far from user seating zones |
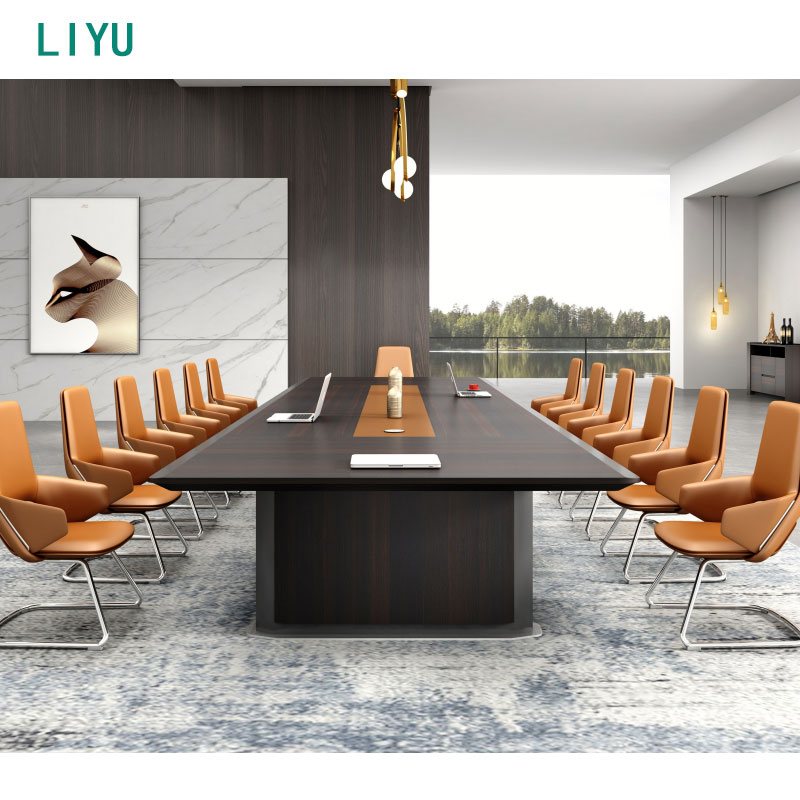
Table shape carries significant psychological and functional impact on how teams interact. Boat-shaped tables optimize sightlines for video conferencing and projector viewing because the wider center prevents participants from leaning forward to see past one another. Round and square tables promote egalitarian, high-collaboration environments where no single person holds the head of the table. Rectangular tables maintain a traditional, hierarchical structure suited for formal boardrooms where leadership sits at the ends. You must select the shape that matches your specific meeting objectives and organizational culture.
Integrate innovative, video-centric shapes for modern teams relying heavily on remote collaboration. V-shaped and trapezoidal designs orient all physical participants toward the camera and display monitors. This optimizes hybrid meetings and ensures remote participants feel included by providing clear views of facial expressions. Consider standing-height or draft-height tables for huddle rooms and agile spaces. Elevated surfaces promote dynamic, shorter-duration meetings. They improve active collaboration, encourage movement, and reduce the physical fatigue associated with sitting for hours. Evaluate the floor space consumption and seating density trade-offs for each shape, as a V-shape will consume more square footage per user than a standard rectangle.
Establish strict industry-standard clearance metrics before finalizing any purchase order. You need a minimum of 36 to 48 inches of perimeter clearance around the entire table. This ensures safe egress in emergencies, proper chair rollback, and ADA compliance for wheelchair maneuverability. Factor in all peripheral room elements during your measurements. Credenzas, wall-mounted AV units, trash receptacles, and whiteboards reduce your available floor space. Calculate your maximum table footprint accurately by subtracting these peripheral depths from the total room dimensions.
Standard dimensions often fail in unique architectural layouts, especially in retrofitted buildings with structural columns or angled walls. A custom table size becomes mandatory to prevent spatial crowding. Non-standard rooms suffer from underutilization without tailored furniture. Custom dimensions maximize seating capacity while maintaining safe navigation paths. If a room is exceptionally long but narrow, a standard 12-foot table might fit lengthwise but violate the 48-inch clearance rule on the sides, necessitating a custom narrow build.
Assess the necessity of built-in power receptacles and data ports based on the room's function. HDMI and USB-C pass-throughs are critical for seamless presentations, preventing users from fumbling with adapters. Sub-surface cable troughs eliminate trip hazards and visual clutter by routing wires directly from the table surface down through the base into a floor core. Evaluate acoustic and hardware integration carefully. Sound-absorbing undersides prevent acoustic bounce during conference calls, especially in rooms with glass walls and hard floors. Microphone mount integration keeps the surface clear of wires and improves audio pickup quality.
Retrofitting technology introduces significant implementation risks and often looks sloppy. Drilling into finished surfaces on-site voids warranties, exposes raw core materials to moisture, and compromises structural integrity. Specify integrated solutions during the procurement phase. Factory-installed power modules ensure safety, aesthetic consistency, and proper grounding. Ensure the table base design accommodates the volume of cables required; a single metal pole leg cannot hide thick HDMI, CAT6, and power cables simultaneously.
Multi-purpose rooms require rapid reconfiguration to support different events throughout the week. A modular office table ecosystem reduces facilities management labor for room resets, allowing a single staff member to change a room from a lecture hall to a collaborative workshop in minutes. Modularity maximizes square footage utility, ensuring the room never sits empty because the furniture layout is wrong for a specific team's needs. Evaluate the hardware rigorously when combining multiple units. Locking mechanisms, ganging brackets, and tight seam tolerances are essential. These features prevent tables from drifting apart during use, which can pinch fingers or cause laptops to fall through the gaps.
Design your training spaces for hybrid learning environments. Select modular configurations with dedicated device-docking stations and integrated power daisy-chaining. Ensure pass-through pathways exist for remote participant hardware, such as mobile AV carts or temporary camera setups. Technology integration must remain seamless even when tables move. Daisy-chain power systems allow multiple tables to plug into one another, requiring only a single connection to the wall or floor outlet, which drastically reduces cable clutter in dynamic layouts.
Analyze the structural integrity of different mobile designs before deploying them in high-use areas. Flip-top and nesting tables save massive amounts of storage space but require robust hinge mechanisms and structural crossbars to prevent wobbling. Fixed-leg alternatives offer maximum stability for heavy equipment but consume permanent floor space and require two people to move. Assess caster quality rigorously. Look for heavy-duty locking mechanisms, floor-surface compatibility (soft casters for hard floors, hard casters for carpets), and high weight load ratings. Cheap casters will break under the weight of the table and IT equipment, rendering the mobile table useless.
| Table Type | Primary Advantage | Structural Consideration | Best Use Case |
|---|---|---|---|
| Flip-Top Nesting | High-density storage | Requires heavy-duty hinges | Multi-purpose training rooms |
| Fixed-Leg with Casters | High stability, easy movement | Consumes full floor footprint | Agile project rooms |
| Folding Leg | Easy transport | Prone to leg wobble over time | Temporary event spaces |
Map your flexible meeting furniture to specific training modalities. Different layouts serve entirely different learning objectives, and your furniture must support all of them without requiring a warehouse of spare parts.
Spatial psychology plays a crucial role in executive offices and boardrooms. Place executive tables in the command position. Facing the door and anchoring the desk to a solid wall establishes authority, controls sightlines, and provides psychological comfort by eliminating the feeling of someone walking up behind you. Optimize environmental factors alongside placement. Align desks and boardroom tables with natural light sources to prevent screen glare on monitors and laptops. This maximizes visual comfort, reduces eye strain, and projects prestige by highlighting the room's architectural features.
Evaluate the integration of secondary meeting tables within private executive offices. Executives often require localized, confidential collaboration spaces away from their primary workstation. A small round table with four chairs facilitates private discussions, contract reviews, and one-on-one mentoring without forcing guests to sit across a massive, intimidating desk. This secondary zone softens the hierarchy and encourages open dialogue.
Compare surface materials based on longevity, maintenance requirements, and brand signaling. High-pressure laminates (HPL) offer extreme durability, scratch resistance, and low maintenance, making them ideal for heavy-use areas. Luxury wood veneers provide authoritative aesthetics and a premium feel for formal boardrooms. Solid or reclaimed wood surfaces signal environmental stewardship, permanence, and prestige. Discuss the impact of base designs on functionality and user experience. Panel bases conceal wires effectively but can restrict legroom for people sitting at the seams. Slab bases offer a modern, architectural aesthetic. Metal pedestals maximize legroom, allow for easy floor cleaning, and provide perceived stability.
When selecting materials, consider the acoustic properties of the room. Hard surfaces like glass or solid stone look impressive but reflect sound aggressively, making conference calls difficult. Wood and high-quality laminates absorb slightly more sound, and pairing them with upholstered chairs helps mitigate echo in large executive spaces.
Open-plan executive layouts require careful acoustic and visual management. Address acoustic considerations using solid-wood baffles, sound-absorbing ceiling clouds, and heavy drapery. Visual privacy screens protect sensitive documents and laptop screens from passing traffic. Balance the need for accessibility and an open-door policy with strict confidentiality requirements. Use frosted glass partitions or strategic furniture placement to create sightline barriers that protect information without building solid walls.
Provide a strict framework for vetting an office table manufacturer before issuing an RFP. Evaluate domestic versus international supply chains, as overseas shipping can introduce massive lead time delays and freight damage risks. Assess their production scalability to ensure they can handle phased rollouts across multiple office locations. A reliable partner must provide detailed structural drawings and cut sheets prior to production. Request spatial rendering mock-ups to verify dimensions, sightlines, and power routing paths before signing off on the final design.
Check the manufacturer's track record with custom modifications. If you need a standard table shortened by six inches to meet ADA clearances, you need a manufacturer who can adjust their CNC programming without charging exorbitant custom engineering fees. Verify their ability to match existing wood stains or laminate patterns if you are expanding an existing office space.
Highlight the critical importance of BIFMA certification. The Business and Institutional Furniture Manufacturers Association ensures structural integrity, physical safety, and long-term durability through rigorous testing. Never compromise on commercial-grade certifications; residential furniture will fail under the stress of a commercial environment. Evaluate sustainability metrics during procurement. Look for LEED contribution potential, FSC-certified woods, and recycled steel bases. Specify low-VOC (Volatile Organic Compound) finishes and adhesives to protect indoor air quality and prevent off-gassing. Ask about end-of-life circularity programs to understand how the furniture can be recycled or repurposed in the future.
Large-scale deployments carry significant operational risk. Implement a strict mitigation strategy to protect your capital investment. Request mock-ups or pilot installations for a single room before finalizing bulk orders for an entire building. Test the furniture in the actual environment with real users. Verify that power routing aligns with floor cores, cable management troughs are large enough for your IT department's needs, and user ergonomics meet your initial success criteria. A pilot test reveals design flaws before they are multiplied across fifty conference rooms.
A: You must maintain a minimum of 48 inches of clearance around the entire perimeter of the table. This spacing ensures optimal traffic flow, allows chairs to roll back safely without hitting walls, and maintains strict ADA compliance for wheelchair accessibility and emergency egress.
A: Calculate your total room dimensions and subtract the mandatory 48-inch perimeter clearance. You must also subtract the depth of any peripheral items like credenzas or AV carts. If a standard table does not fit this remaining footprint while maintaining clearances, a custom size is required.
A: Modular systems allow for rapid room reconfiguration without specialized facilities staff. They feature nesting storage capabilities to free up floor space. This flexibility optimizes multi-use spaces, allowing one room to serve as a classroom, boardroom, or collaborative pod depending on daily needs.
A: Table shape dictates camera sightlines. Boat-shaped, V-shaped, or trapezoidal tables prevent participants from blocking each other. These designs orient everyone toward the display and camera, ensuring remote attendees can see facial expressions clearly and feel included in the physical space.
A: Prioritize manufacturers that provide BIFMA-certified commercial-grade products. Look for strong warranty terms, the ability to produce custom dimensions without massive delays, and a reliable supply chain. Ensure they provide detailed structural drawings and spatial renderings before production begins.
A: Yes, provided you specify commercial-grade models. Look for tables with high weight capacities, heavy-duty locking hinge mechanisms, and structural crossbars. These features prevent wobbling and ensure the table withstands daily flipping, nesting, and heavy IT equipment loads.
A: The choice depends on room utility. Commercial-grade high-pressure laminates offer maximum durability and scratch resistance for heavy daily use. Solid woods and high-end veneers provide unmatched aesthetic prestige and authority for formal executive presentations, though they require more maintenance.


