
Views: 0 Author: Site Editor Publish Time: 2026-09-04 Origin: Site


The physical layout of a dealership sales floor directly impacts customer psychology, negotiation dynamics, and overall sales velocity. A poorly planned showroom creates unnecessary friction during the buying process. Dealerships constantly struggle to balance the high-energy, approachable atmosphere required for initial walk-ins with the strict privacy and acoustic control necessary for financing discussions and final negotiations. Customers feel exposed when discussing credit scores in open areas. Sales representatives struggle to share screens effectively on cramped surfaces. Establishing the optimal layout requires moving beyond basic aesthetics to evaluate traffic flow, spatial geometry, and purpose-built furniture configurations. This guide breaks down how to evaluate layout models and select the right infrastructure to support sales operations. We look at exact clearances, acoustic management, and hardware integration to build a high-converting floor.
Car sales environments serve a dual purpose. You want to invite walk-ins immediately. A welcoming vibe captures foot traffic the moment doors open and the "up" system begins. However, the exact same space handles highly sensitive financial data. Customers hand over social security numbers, discuss credit scores, and verify income levels. Exposing this data ruins trust instantly and violates basic compliance standards. You must protect customer privacy at all costs. Computer screens cannot face public walkways. Cross-talk during negotiations kills deals because buyers feel uneasy if strangers hear their loan terms.
Strategic desk orientation solves this problem without requiring full floor-to-ceiling walls. Angle monitors away from main aisles so wandering customers cannot see active credit applications. Use partial partitions to block sound travel while maintaining a visual line of sight across the showroom. Create a safe zone for financial transparency where the buyer feels completely isolated from the surrounding foot traffic, even if they are sitting in an open room.
The waiting lounge connects directly to the sales floor. Customers sit here during trade-in appraisals or while waiting for finance approval. The spatial relationship between these zones matters immensely. Position sales desks for clear visual access. Customers should see the sales team working hard. It builds a sense of momentum and keeps the environment active. However, keep financial conversations out of earshot. Distance is your best acoustic tool.
Place high-energy greeting desks near the lounge. Move heavy negotiation desks further away. This creates a natural buffer zone. It allows managers to monitor the floor without compromising buyer privacy. When a customer transitions from the waiting area to a desk to sign preliminary paperwork, the walking path should feel natural and unobstructed. Do not force buyers to navigate a maze of chairs and filing cabinets to reach their designated representative.
Spatial planning requires hard metrics. You cannot guess walkway sizes when dealing with high-traffic retail environments. Functional walkways demand at least 36 inches of clearance. This is a strict minimum to ensure ADA compliance across the showroom. For main arteries connecting the front doors to the reception desk or the service department, you should plan for 48 to 60 inches of clearance.
Dealerships often integrate large 80-inch workstations. These massive desks eat floor space quickly. Forcing them into tight zones creates friction. Customers feel trapped during high-pressure moments. Sales reps bump chairs when standing up. Measure your aisles carefully. Leave room for display car doors to swing open fully without hitting a desk. Leave room for groups of three to walk together comfortably. Proper spacing lowers buyer anxiety and makes the entire facility feel premium.
Modern showrooms feature hard tile or epoxy floors. They use massive glass walls for natural light. These materials look fantastic and align with manufacturer branding guidelines. They also create terrible acoustics. Echoes bounce across the room endlessly. Noise bleeds from one desk to another. This acoustic disruption frustrates buyers trying to concentrate on complex lease terms.
You must manage sound proactively. Desk placement plays a huge role here. Do not group ten desks in a tight circle. Spread them out across the floor plan. Use partition heights strategically. A 42-inch partition blocks seated voices effectively. It absorbs sound before it travels to the next station. Add acoustic panels under desks or specify furniture with sound-dampening fabric returns to deaden floor echoes. Every soft surface you introduce helps mitigate the harsh acoustic reality of glass and tile.
The open bullpen places desks in a large, unstructured grid. It offers extremely high visibility. Managers can see every representative from a central tower or elevated desk. It fosters a highly competitive sales floor. The room buzzes with aggressive energy. It is highly space-efficient, allowing you to fit many representatives into a small footprint.
However, the drawbacks are severe for modern buyers. You get zero privacy for credit applications. Distraction rates skyrocket during busy weekends. Representatives hear every adjacent conversation, which leads to mistakes on paperwork. This layout works best for initial greeting zones. It suits Business Development Center (BDC) teams perfectly, where phone volume is high and in-person customer interaction is zero. High-volume, low-margin environments often rely on this model, but premium brands have largely abandoned it.
Semi-private pods offer a massive upgrade over the bullpen. You utilize L-shaped desks and add low cubicle-style arrangements around them. This creates a natural physical boundary. The salesperson sits inside the protective L-shape. The showroom aisle remains safely outside. This boundary increases customer comfort significantly. Buyers feel secure during the critical commitment phase.
The versatile work surface is a huge advantage. Sales representatives use dual monitors easily. They can pivot screens for transparent sharing. Side-by-side screen sharing builds immense trust. Buyers see exactly what the representative sees when calculating monthly payments. A proper car office desk makes this collaborative process seamless, providing enough depth for the hardware and enough width for the customer to review printed deal jackets.
The hybrid model dominates modern high-end dealerships. You organize the floor into distinct, purpose-built zones. The front section remains open and buzzing. Representatives use this area for rapid lead qualification. They greet walk-ins here immediately. The back section is much quieter. You use partitioned spaces or glass offices here. Representatives move buyers here for closing.
This model balances customer experience perfectly. It maximizes operational efficiency. Front-line energy draws people in from the lot. Back-office privacy secures the final deal. It prevents the buyer from feeling rushed during the most stressful part of the transaction. Structuring your floor this way requires careful planning, but it yields the highest closing ratios.
| Layout Configuration | Privacy Level | Space Efficiency | Ideal Dealership Application |
|---|---|---|---|
| Open Bullpen | Very Low | Very High | BDC Departments, Initial Greeting Zones, High-Volume Lots |
| Semi-Private Pods | Medium | Medium | Main Showroom Floor, Collaborative Screen Sharing |
| Hybrid Zoned Model | High | Medium-Low | Modern Dealerships requiring both Walk-in Energy and F&I Privacy |
| Fully Enclosed Offices | Maximum | Low | Finance and Insurance (F&I), General Manager Suites |
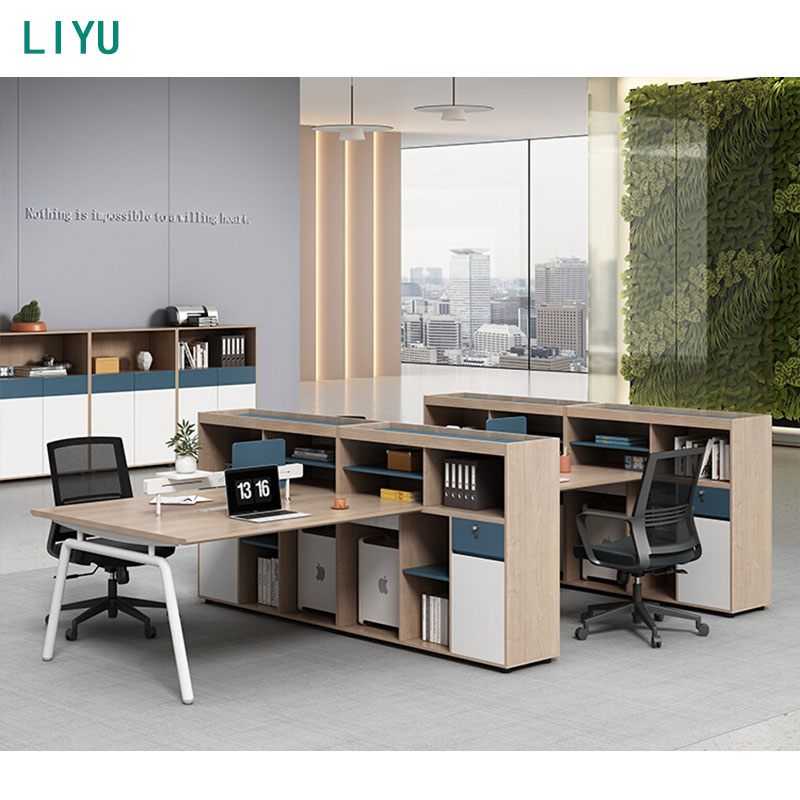
Floor sales require standardized, modular desks. These units adapt to changing floor plans easily. They handle daily wear without issue. You can reconfigure them when the manufacturer demands a facility update. Finance and Insurance (F&I) managers need something entirely different. General Managers also have unique spatial needs. They require a custom executive desk.
These roles handle high-ticket, sensitive transactions. Desk mass impacts customer psychology directly. Heavy, solid materials build immediate trust. A substantial desk signals authority and permanence. It makes buyers feel secure handing over large down payments. Standard modular desks look too temporary for F&I offices. You must match the furniture weight to the transaction weight. Executive setups also provide the extensive secure storage required for compliance with financial data regulations.
Your desks must look visually appealing at all times. They must welcome buyers to sit down. Clutter destroys a professional environment instantly. Dealerships generate massive amounts of physical paperwork. You cannot leave deal jackets on the desk surface. You must hide sensitive documents from wandering eyes.
Built-in storage is absolutely mandatory. Mobile pedestals slide under the desk neatly. They keep active files organized and hidden. Clean sightlines matter for first impressions. Remove personal items from the primary work surface. Hide coffee cups and snack wrappers. A clean desk tells the buyer you are organized. It tells them you are a professional who will handle their transaction with precision.
Car sales desks require highly specific hardware integration. Representatives use dual monitors constantly. They need secure document storage for license copies. Heavy-duty cable management is critical. Dealerships run complex Dealer Management Systems (DMS). These systems require multiple cables, heavy power bricks, and hardwired ethernet connections. You cannot have wires hanging everywhere.
Modesty panels are an essential component. They cover the front of the desk completely. They hide cables from the customer's view. They hide the representative's legs. This maintains a clean, sharp appearance. It looks professional from the customer's vantage point. Good ergonomics keep representatives focused during long weekend shifts. Monitor arms free up desktop space, allowing the keyboard to sit flush while leaving room for the customer to sign physical contracts.
Big-box retail furniture looks cheap initially. The upfront savings tempt many dealership managers. Do not fall for this trap. Retail furniture fails rapidly in commercial settings. You need to work directly with an office desk manufacturer. They provide exact-match replacement guarantees. If a desk breaks in three years, you can replace it perfectly. Retail stores discontinue lines constantly.
Manufacturers offer vastly superior warranties. They understand heavy-duty cable management requirements. Sourcing proper commercial office furniture yields massive long-term value. It prevents mismatched showrooms down the road. When you expand your facility or hire more staff, you want the new desks to match the existing floor perfectly. Only a dedicated manufacturer can guarantee that continuity.
Dealerships operate six to seven days a week. The retail environment is brutal on furniture. Customers lean heavily on desks. Representatives spill coffee. Keys and clipboards scratch surfaces daily. You must face these wear-and-tear realities head-on. Material selection is a critical decision.
Commercial-grade laminates outperform wood veneers easily. Laminate resists deep scratches. It handles aggressive daily cleaning protocols. Veneer looks nice but damages very easily. High-pressure laminate (HPL) survives the dealership environment. It maintains its showroom appearance for years. Specify PVC edge banding to prevent the corners from chipping when chairs bump into them. This combination delivers exceptional longevity for high-traffic sales floors.
| Material Type | Scratch Resistance | Maintenance Requirement | Best Dealership Use Case |
|---|---|---|---|
| High-Pressure Laminate (HPL) | Excellent | Low (Wipe clean) | Main Showroom Floor, BDC, Reception |
| Wood Veneer | Poor | High (Specialty cleaners) | General Manager Office (Low traffic) |
| Thermally Fused Laminate (TFL) | Good | Low | Back-office administrative desks |
Managers often prioritize headcount over layout. They want more representatives on the floor to catch every possible up. This leads directly to severe overcrowding. Forcing too many desks into a layout is dangerous. It creates a claustrophobic feel for everyone. Buyers feel overwhelmed walking through tight aisles. They feel like prey in a predatory environment.
Customer comfort must always come first. A crowded floor increases ambient noise levels exponentially. It destroys any semblance of privacy. Deals fall apart when buyers feel pressured by proximity. Respect the spatial geometry of your building. Give your representatives room to breathe. Give your buyers room to relax. A spacious floor plan projects luxury and success, whereas a cramped floor projects desperation.
Finalizing a layout without mapping power is a massive mistake. You must locate your floor cores first. Where is the floor power? Where are the ethernet drops? Ignoring this creates massive tripping hazards. You end up taping cables to the showroom floor. This looks terrible to buyers. It violates basic safety codes.
Map your infrastructure early in the process. Use power-enabled spine walls to route cables. These walls route cables cleanly between desk clusters. Modular raceways also work exceptionally well. They hide wires and prevent accidents. Plan your data drops before you order any furniture. If you need to core drill new power lines into the concrete, do it before the new desks arrive.
A: The L-shaped desk is the most effective shape. It creates a natural physical boundary between the aisle and the workspace. This shape easily accommodates dual monitors for DMS software. It also provides a versatile return surface, enabling transparent, side-by-side screen sharing with buyers.
A: You must maintain a minimum of 36 inches of clearance for all walkways. This ensures ADA compliance and prevents the showroom from feeling cramped. Proper spacing reduces ambient noise bleed and gives customers a comfortable, low-pressure environment to navigate.
A: Eliminate all visible clutter immediately. Utilize under-desk mobile pedestals to hide sensitive paperwork and personal items. Ensure the desk faces the customer approach path to remain welcoming. Maintain clean sightlines and use modesty panels to hide messy computer cables.
A: No. Finance and Insurance (F&I) managers require higher-privacy setups. They handle sensitive credit data and large transactions. F&I offices should utilize custom executive desks or large U-shaped configurations. Heavier, substantial furniture builds psychological trust during high-ticket financial commitments.
A: Use strategic desk angling so monitors face away from public aisles. Install 42-inch acoustic panels or frosted glass dividers between workstations. These barriers block sound travel and obscure sensitive documents without completely closing off the open, energetic feel of the showroom.
A: High-pressure laminates (HPL) paired with heavy-duty steel frames are the best choice. Laminate offers superior scratch resistance against keys and clipboards. It withstands aggressive daily cleaning protocols much better than wood veneer, ensuring maximum durability and long-term value.


