
Views: 0 Author: Site Editor Publish Time: 2026-09-16 Origin: Site


Accumulating documents, hardware, and reference materials on a primary work surface actively impedes productivity. Clutter destroys focus. Standard desk configurations lack scalable, integrated storage. Relying on disjointed, ad-hoc storage solutions consumes valuable floor space. Scattered bins and mismatched shelving create an unprofessional aesthetic in any workspace. You need a structural system to centralize storage and conceal operational clutter. An office desk credenza and hutch provides this exact solution. The credenza offers horizontal expansion for heavy items and peripherals. The hutch maximizes vertical airspace for immediate-access materials. Together, they establish a highly functional command center. This structural combination transforms a basic desk into a comprehensive workspace, ensuring everything you need remains organized and within arm's reach.
Effective office storage requires a strategic approach to space planning. You must define clear success criteria before adding furniture to a room. High-performance storage systems must deliver accessibility, security, footprint efficiency, and aesthetic cohesion. Accessibility dictates how quickly you can retrieve daily materials without breaking workflow. Security involves protecting sensitive documents through lockable compartments. Footprint efficiency measures how much capacity you gain per square foot of floor space. Aesthetic cohesion ensures the new furniture matches the existing architectural environment. When these four criteria align, the workspace supports sustained productivity.
Expanding upward is almost always more viable than expanding outward. Constrained office layouts suffer when you add wide, bulky furniture. Floor space is a premium commodity. Unused ceiling height, however, remains completely free. Vertical storage dynamics leverage this empty airspace. By stacking storage components, you multiply capacity without shrinking the walkable area of the room. This spatial mathematics makes vertical integration the smartest choice for dense layouts. You keep the room feeling open while drastically increasing your organizational capabilities.
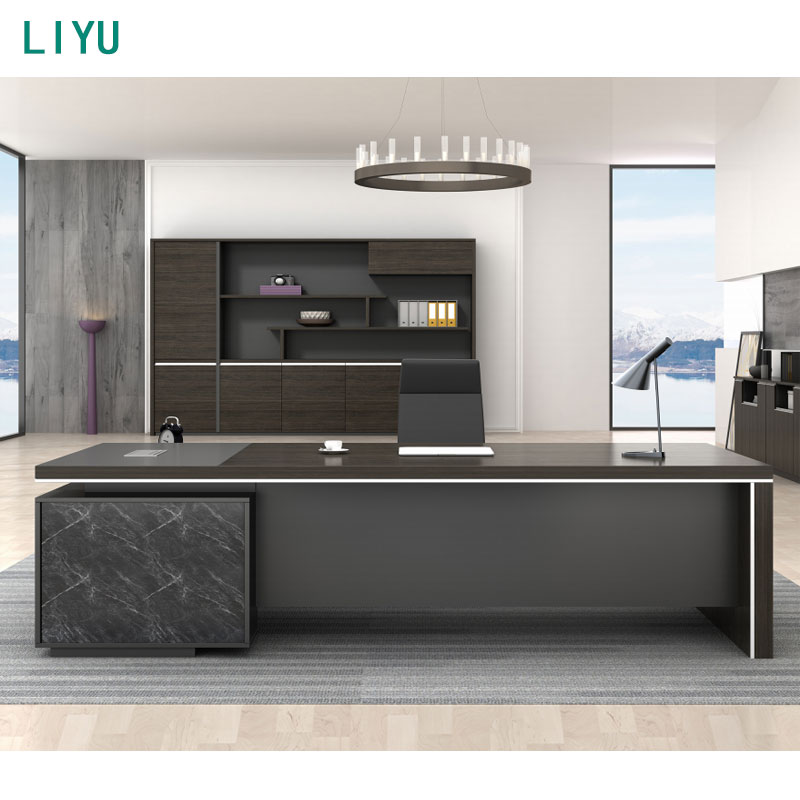
The combination of a credenza and hutch serves as the foundational architecture for an executive desk with storage. This setup signals authority. It provides comprehensive, wraparound utility for the user. In larger U-shaped or L-shaped configurations, the credenza sits behind or to the side of the main desk. The hutch mounts directly on top. This creates a distinct primary work zone and a secondary storage zone. You can pivot in your chair to access files, use a printer, or grab a binder without ever standing up. The system surrounds you with resources while keeping the main desktop entirely clear for focused tasks.
When planning the mechanics of this expansion, you must account for the physical realities of the room. A standard commercial office often measures 10 by 12 feet. Placing multiple standalone bookcases and filing cabinets along the perimeter walls quickly eats into the usable square footage. It restricts chair movement and creates a claustrophobic environment. Consolidating these separate storage units into a single, unified credenza and hutch footprint reclaims that lost space. You centralize the mass of the furniture against one wall, leaving the rest of the room open for guest seating, whiteboards, or simply breathing room.
Furthermore, the structural mechanics of a credenza provide a superior base for heavy loads. Unlike a standard desk, which relies on four legs and a modesty panel, a credenza is essentially a solid box built to the floor. This box construction distributes weight evenly across the floor joists. It allows the unit to support hundreds of pounds of paper files in the lower drawers while simultaneously bearing the weight of a fully loaded hutch above. This structural integrity is what makes the dual-axis expansion possible without risking a collapse.
The credenza anchors the entire storage system. It provides a massive secondary work surface. This surface is ideal for housing heavy peripherals like laser printers, scanners, or secondary monitors. It also serves as an excellent staging area for reviewing large blueprints, sorting mail, or organizing project documents. By moving these activities off the primary desk, you protect your main workspace from accumulating clutter. The credenza absorbs the heavy lifting of daily office operations.
Below the surface, credenzas typically feature integrated lateral file drawers. These drawers offer significant advantages over relying on a standalone wooden file cabinet. Integrated drawers consolidate floor space. They provide massive long-term storage capacity within the exact same footprint as the secondary work surface. You achieve a unified design rather than a mismatched collection of standalone cabinets. High-quality credenzas use full-extension, ball-bearing glides. This allows you to access files at the very back of the drawer with minimal effort. The heavy base of the credenza also lowers the center of gravity, making it the perfect foundation for vertical expansion.
The hutch capitalizes on the unused vertical space above the credenza. Mounting storage directly above a secondary surface is a massive structural advantage. It utilizes the structural integrity of the heavy credenza base to support upper shelving. This enclosed, purpose-built system is highly efficient. Contrast this with a standard office desk with bookshelf. A separate bookshelf requires its own floor space. It forces you to stand up and walk across the room to retrieve materials. A hutch keeps critical reference materials within your immediate primary reach zone. You simply reach up.
Hutch configurations vary widely based on operational needs. Adjustable shelving accommodates tall binders and oversized reference books. Specialized cubbies allow for rapid mail sorting and document routing. Wide upper cabinets provide bulk storage for office supplies. The best systems mix these configurations. You might have open cubbies in the center for daily items and closed cabinets on the sides for bulk supplies. This targeted organization ensures every item has a specific, logical home.
| Storage Type | Primary Function | Operational Benefit | Best Used For |
|---|---|---|---|
| Closed Compartments (Solid Doors) | Concealment and Security | Reduces visual distraction and hides messy supplies. | Client files, extra cables, bulk paper, sensitive data. |
| Open Cubbies | Rapid Access | Allows instant retrieval without opening doors. | Daily mail, active project folders, frequently used tools. |
| Glass-Door Cabinets | Display and Dust Protection | Maintains a professional aesthetic while protecting items. | Industry awards, professional libraries, decorative items. |
| Lateral File Drawers | High-Capacity Organization | Maximizes document storage in a compact footprint. | Legal and letter-sized archival documents. |
Closed storage offers immense psychological and operational benefits. Solid doors and drawers hide sensitive documents. They conceal messy stacks of paper and tangled cables. This reduction in visual distraction directly improves focus. A clean environment fosters a clear mind. Open display areas, however, serve a strategic purpose. Open cubbies keep active projects visible. Glass-door cabinets allow for professional decorative display. Balancing closed compartments with open shelving creates a workspace that is both highly functional and visually appealing.
Consider the daily workflow of a project manager. They receive physical mail, review printed contracts, and reference thick specification binders. Without a hutch, those binders stack up on the desk corners. The mail scatters across the keyboard area. The contracts get buried under coffee cups. With a hutch, the binders sit vertically on the upper shelf. The mail slides into designated sorting cubbies. The contracts lock safely inside the credenza drawers. The primary desk remains entirely clear for the computer and the immediate task at hand. This transformation is not just about aesthetics; it is about engineering a physical environment that forces organized behavior.
Document management requires robust internal hardware. You cannot compromise on drawer construction. Ensure the credenza features heavy-duty, full-extension drawer glides. These glides must support the weight of fully loaded file folders without bending or sticking. Look for configurable metal rails inside the drawers. These rails should easily switch between front-to-back letter filing and side-to-side legal filing. High-density document storage demands structural rigidity. Flimsy drawer bottoms will bow and eventually break under the weight of paper.
Modern workflows rely heavily on technology. Your storage system must accommodate this hardware seamlessly. Evaluate the cable management features before making a decision. Look for pre-drilled grommets on the credenza surface. These allow you to route power and data cables cleanly below the desk. Check for wire channels or gap clearances behind the hutch backing. You need a clear path to run monitor cables and power cords. Verify the internal depth of the credenza cabinets. Ensure they provide adequate space and ventilation for network servers, battery backups, or large laser printers.
Security and compliance are non-negotiable in many professional environments. If you handle sensitive client data, HR records, or financial documents, you must secure them. Evaluate the locking mechanisms on the credenza drawers and hutch cabinets. Look for core-removable locks that allow for easy re-keying. Ensure the locking bars engage securely with the drawer frames. A lock is only as strong as the surrounding cabinetry. Centralized locking systems, which secure multiple drawers with a single key turn, offer significant convenience for daily operations.
When assessing the physical build quality, pay attention to the edge banding. The front edges of the credenza surface and the hutch shelves take the most abuse. Standard paper edge banding will chip and peel within months. You need 3mm PVC edge banding to withstand chair bumps, heavy binders sliding across the surface, and general daily wear. The core material also matters. High-density particleboard with a thermally fused laminate finish provides excellent durability and resists scratching better than soft wood veneers.
Adding a credenza and hutch involves specific spatial trade-offs. You must analyze the physical footprint carefully. These units require dedicated wall space. You also need adequate clearance in front of the credenza for drawer extension. A lateral file drawer needs at least 30 inches of clearance to open fully and allow a person to stand in front of it. Despite these requirements, this system is highly effective for small offices. When floor space is limited, vertical expansion is the only way to gain capacity. You trade wall space for massive organizational power.
Visual weight is a critical aesthetic consideration. A tall hutch adds significant visual mass to a room. It draws the eye upward and dominates the wall. If positioned improperly, it can make a small room feel cramped. You must also consider lighting. A massive hutch can block natural light if placed against windows or near glass-walled partitions. Position the unit against solid interior walls whenever possible. Use under-cabinet LED task lighting to illuminate the credenza surface, as the hutch overhang will cast a shadow on the work area below.
Evaluate the cost-to-capacity ratio thoroughly. A unified credenza and hutch system requires a higher upfront investment than buying a single desk. However, you must compare this against the cumulative cost of purchasing separate pieces. Buying a desk, two bookcases, and a standalone filing cabinet often costs more in total. Separate pieces also consume more floor space and rarely match perfectly. The unified system provides superior capacity, better structural integrity, and a cohesive professional appearance. It is a long-term investment in workspace efficiency.
Another trade-off involves flexibility. Standalone bookcases and filing cabinets are easy to move around the room if you decide to rearrange your layout. A massive credenza and hutch combination is semi-permanent. Once assembled and loaded with files, moving it requires completely emptying the unit, detaching the hutch, and using heavy lifting equipment. You must be certain of your floor plan before committing to the installation location. Measure the room, map out the door swings, and ensure the unit will not block HVAC vents or wall outlets.
| Spatial Consideration | Potential Issue | Field Mitigation Strategy |
|---|---|---|
| Drawer Clearance | Drawers hit chairs or block walkways when fully extended. | Maintain a minimum 36-inch aisle in front of the credenza face. |
| Wall Outlets | The solid back of the credenza blocks access to power. | Cut access holes in the back panel or use surface-mounted power modules. |
| Lighting Shadows | The hutch overhang creates a dark secondary work surface. | Install low-profile LED strip lighting under the bottom hutch shelf. |
| Uneven Floors | Doors will not align and drawers will slide open on their own. | Adjust the heavy-duty leveling glides on the base before loading files. |
Retrofitting a hutch onto an existing credenza presents significant challenges. You face strict width matching constraints. The hutch must match the exact width of the base unit perfectly. Standard dimensions typically fall at 48, 60, or 72 inches. Even a half-inch discrepancy creates an unstable, visually jarring setup. You must also verify that the existing base unit can structurally support a top-heavy addition. Many lightweight desks lack the internal framing required to hold a fully loaded hutch safely.
Weight capacity and structural integrity demand careful attention. Poorly constructed hutches suffer from shelf bowing. Particleboard shelves will sag under the weight of heavy binders or textbooks. Always check the manufacturer's specified weight limits per shelf. Look for shelves with metal anti-sag pins or solid wood construction. If you plan to store heavy reference materials, prioritize commercial-grade units with reinforced backing panels. The back panel provides critical lateral stability, preventing the hutch from swaying or collapsing.
Inadequate monitor clearance is the most common implementation failure. You must measure the vertical distance between the credenza surface and the bottom of the hutch cabinets. Modern dual-monitor setups require significant height. A 27-inch monitor on an ergonomic stand often needs 20 to 24 inches of vertical clearance. If the hutch hangs too low, your monitors will not fit. Measure your exact technology setup before finalizing any purchase. Do not rely on visual estimates.
Assembly and installation present logistical realities you cannot ignore. Hutches are exceptionally heavy and awkward to maneuver. Lifting a fully assembled hutch onto a credenza requires at least two strong individuals. You must secure the hutch to the credenza using heavy-duty steel mending plates. In earthquake-prone areas or environments with children, you must also anchor the top of the hutch directly to the wall studs. This prevents catastrophic tipping hazards. For commercial-grade units, always recommend professional installation. The cost of installation is negligible compared to the risk of injury or damaged equipment.
You must also consider the hardware used to join the pieces. Cheap furniture relies on plastic cam-locks and wooden dowels. These fasteners loosen over time, especially if the unit is bumped or moved. Commercial-grade systems use steel-to-steel connections, threaded inserts, and heavy-gauge brackets. When assembling the unit, apply wood glue to all dowels and tighten every cam-lock fully. Check the alignment of the hutch doors immediately after placing the unit on the credenza. If the floor is uneven, the credenza will rack slightly, causing the hutch doors to bind. Adjust the leveling glides on the bottom of the credenza until the hutch doors sit perfectly square.
A: A desk serves as your primary workstation, designed with legroom for sitting and focusing on computer tasks. A credenza is a secondary, often narrower surface placed against a wall or behind a desk. It focuses primarily on storage, housing lateral files, and supporting heavy peripherals like printers, rather than serving as a primary computer work area.
A: No. You face strict compatibility issues. The hutch must match the exact width of the base unit. The desk or credenza must also possess the structural integrity to support the heavy, top-loaded weight. You must use matching mounting hardware, like steel mending plates, to secure the two pieces together safely.
A: Weight capacities vary significantly. Residential-grade hutches often hold 15 to 25 pounds per shelf. Commercial-grade units feature reinforced construction and can hold 40 to 75 pounds per shelf. Always check the manufacturer's exact specifications, especially if you plan to store heavy reference books or fully loaded binders.
A: Yes, in most cases. Credenzas typically feature built-in lateral file drawers. These wide drawers often offer equal or greater capacity than a standard standalone vertical cabinet. This built-in storage consolidates your floor plan, providing massive long-term archival space without requiring a separate piece of furniture.
A: Industry standard clearance ranges from 18 to 24 inches between the desk surface and the bottom of the hutch. Modern 27-inch or 32-inch monitors on ergonomic, adjustable stands often require at least 22 inches of vertical space. Always measure your specific monitor setup at its highest position before purchasing.
A: Yes, they present significant logistical challenges. The components are exceptionally heavy and require precise alignment during assembly. Lifting the hutch onto the credenza safely requires at least two people. Due to the weight and potential tipping hazards, professional installation is strongly recommended for commercial-grade units to ensure proper wall anchoring.


