
Views: 0 Author: Site Editor Publish Time: 2026-09-11 Origin: Site


Workspace design dictates daily operational efficiency. A poorly planned office layout degrades focus, disrupts organization, and hampers productivity. Many people buy furniture without a spatial strategy. This oversight leads to mismatched dimensions, inadequate weight capacities for hardware or books, ergonomic strain, and cluttered surfaces due to insufficient storage.
You need a systematic framework to build a functional workspace. Planning a comprehensive office desk and bookshelf set requires moving beyond aesthetics. You must evaluate spatial measurements, analyze your specific workflow, assess material durability, and ensure aesthetic cohesion. This guide breaks down the exact steps required to configure a workspace that supports intense focus and long-term physical comfort.
Accurate measurement forms the foundation of any successful workspace installation. You must map the room's total footprint before looking at furniture dimensions. Start by measuring wall-to-wall distances. Account for baseboards, which can push flush-mounted furniture half an inch away from the wall. Note the exact locations of HVAC vents, wall outlets, and window sills. Blocking an airflow vent with a solid bookcase disrupts room temperature regulation and can damage wood finishes over time due to constant temperature fluctuations.
Follow these specific measurement steps before selecting any furniture:
Clearance metrics determine how comfortably you navigate the room. You need a minimum distance behind the desk for chair rollback. Standard ergonomic guidelines require 36 to 42 inches of clearance between the desk edge and the wall or shelving behind you. Walkway flow also matters. Ensure primary pathways remain at least 30 inches wide to prevent the room from feeling cramped. If clients visit your office, expand that walkway to 48 inches to accommodate two people passing each other.
Window placement heavily influences desk orientation. Natural light boosts alertness, but direct sunlight causes severe monitor glare. Position your desk perpendicular to windows to balance ambient light while protecting your screens. If you carve out a dedicated home office zone within a living room or bedroom, use the furniture itself as a visual boundary. A strategically placed bookshelf acts as a partition, separating the work environment from relaxation areas.
Your daily tasks dictate the physical shape of your desk. Analyze your primary use case. Heavy paper reference requires expansive lateral space. You need room to spread out blueprints, ledgers, or legal documents. A standard 48-inch desk will not suffice for this type of work; you need at least 60 to 72 inches of width.
Conversely, a multi-monitor digital workflow demands depth. Deep desks provide the necessary focal distance for your eyes and offer sturdy clamping surfaces for heavy-duty monitor arms. A desk depth of 30 inches is the minimum for dual 27-inch monitors. Anything shallower forces you to sit too close to the screens, causing eye strain and neck fatigue.
Ergonomics must remain a priority. Establish baseline requirements for your primary work surface. Standard desk height falls between 28 and 30 inches. If you prefer dynamic movement, evaluate standing desk compatibility. Height-adjustable mechanisms require vertical clearance. Ensure the rising desktop does not collide with fixed overhead shelving or wall-mounted cabinets. Leave at least two inches of clearance between the maximum height of the standing desk and the lowest overhead shelf to prevent crushing equipment.
Task lighting integration requires spatial planning. Overhead room lighting rarely provides sufficient illumination for detailed work. Plan spatial allowances for articulating table lamps. Alternatively, consider under-shelf LED lighting. Mounting LED strips beneath the lowest bookshelf illuminates the desk surface evenly. This reduces eye strain without consuming valuable desktop real estate.
Building a functional workspace requires balancing upfront investment against long-term utility. A realistic cost-benefit analysis helps narrow down your options. Budget-friendly modular setups offer immediate utility and easy assembly. They work well for temporary spaces or rapidly changing needs. However, they often rely on lighter materials that may not support heavy reference libraries over time.
Premium, custom-built installations provide exact spatial optimization. Built-in units maximize every inch of vertical space and offer superior structural rigidity. While the initial outlay is higher, custom setups eliminate wasted space and adapt perfectly to awkward room dimensions. Evaluate your anticipated tenure in the current space. Modular sets move easily, while built-ins add permanent architectural value to the room.
Choosing between built-in units and freestanding furniture defines the room's architectural feel. Integrated wall units sit flush against the drywall. They often feature custom trim that matches the room's baseboards and crown molding. This creates a seamless, permanent aesthetic. Built-ins maximize vertical storage, taking shelving all the way to the ceiling. You can incorporate library ladders for high ceilings, adding both function and visual appeal.
Modular, freestanding pieces offer unmatched flexibility. You can reconfigure the layout as your workflow evolves. If you move to a new location, freestanding sets travel with you. You can mix and match different components, adding extra shelving units later if your storage needs expand. Many modular systems allow you to adjust shelf heights in one-inch increments, accommodating oversized art books or tall binders easily.
DIY and semi-custom approaches bridge the gap between these two options. You can use sturdy filing cabinets as base pedestals. Placing a custom-cut solid wood desktop across these pedestals creates a bespoke workspace. You can then anchor floating shelves directly above the desk, mimicking the look of a custom built-in unit without the permanent commitment. This approach allows you to select a high-quality hardwood top while saving money on the base components.
Room geometry often dictates the optimal furniture layout. Corner configurations excel at maximizing square footage in smaller rooms. By pushing the workstation into a corner, you open up the center of the room for movement. L-shaped desks provide distinct zones. You can dedicate one side to computer work and the return side to writing or reviewing physical documents. This physical separation of tasks helps maintain focus and prevents digital distractions during deep reading sessions.
Strategic use of vertical space enhances L-shaped layouts. Anchoring floating shelves or tall bookcases at the return of the desk creates a distinct work zone. This vertical storage keeps reference materials within arm's reach without cluttering the primary work surface. Ensure the shelving does not block natural light from nearby windows.
Freestanding bookshelves serve as excellent room dividers. In open-plan spaces, a tall, open-backed bookcase visually anchors the desk. It separates the workspace from living areas while allowing light to pass through. For shared environments, consider back-to-back desk layouts. Integrating central shelving between two facing desks provides shared storage and creates a subtle privacy barrier for collaborative spaces. This setup works exceptionally well for small teams or partners sharing a home office.
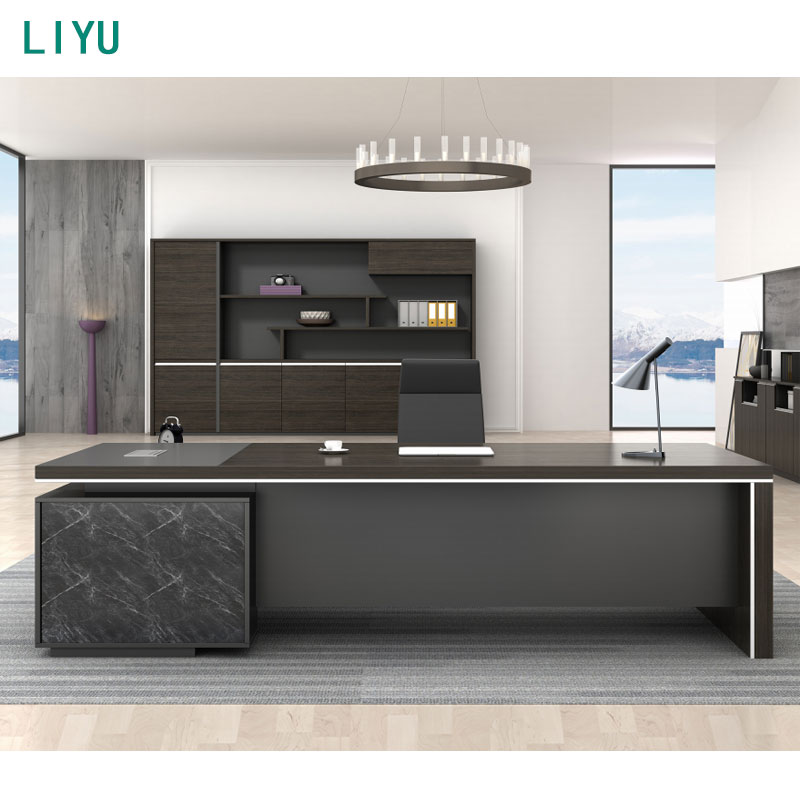
Large, dedicated office spaces often benefit from traditional layouts. An executive desk with storage commands attention. These massive pieces sit in the center of the room, facing the door. They project authority and establish a formal professional atmosphere. The sheer size of these desks provides ample room for multiple monitors, client meetings, and expansive document review.
This configuration comes with specific trade-offs. The built-in pedestal storage provides excellent concealed space for sensitive documents and personal items. However, the heavy footprint consumes significant floor space. You need a room at least 10 by 12 feet to comfortably accommodate a full-sized executive desk without feeling cramped. Furthermore, a freestanding central desk lacks immediate vertical reference shelving. You must turn around or walk to a separate wall-mounted bookcase to retrieve binders or manuals, which interrupts a fast-paced workflow.
Effective storage requires a balance between accessibility and visual calm. Start by calculating your linear shelf space requirements. Measure your current collection of books, binders, and reference materials. Project future growth over the next three years. This total linear measurement dictates how much shelving you absolutely need. Do not guess this number; physically measure your books with a tape measure.
Visual clutter severely impacts focus. A wall of densely packed, mismatched binders creates a chaotic environment. We recommend a 60/40 ratio of concealed storage to open display. Hide operational clutter behind solid doors or inside drawers. Printer paper, messy files, extra cables, and office supplies belong out of sight. Reserve open shelving for curated items.
Personalization offers real psychological benefits. Reserving specific open shelving zones for inspiring decor boosts morale. Displaying industry awards, framed photographs, or low-maintenance indoor plants softens the workspace. This approach maintains high utility while preventing the office from feeling sterile or overly institutional. Group similar items together on open shelves to create intentional visual blocks rather than scattered clutter.
Document retention remains a reality for many professions. Legal, financial, and medical fields require secure physical storage. A wooden file cabinet provides robust organization while maintaining residential aesthetic standards. You must choose between lateral and vertical configurations based on your floor plan and filing habits.
Lateral cabinets are wider and shallower. They allow you to see more files at a glance and often double as secondary work surfaces. You can place a printer or scanner on top of a lateral cabinet, freeing up space on your primary desk. Vertical cabinets are deep and narrow, ideal for sliding into tight gaps between desks and walls. Evaluate your floor space before deciding.
Placement strategies maximize utility. A low lateral file cabinet serves perfectly as a structural desk extension, expanding your lateral workspace. Alternatively, tucking a mobile pedestal beneath the primary work surface saves valuable square footage in compact rooms. Ensure the mobile pedestal has locking casters to prevent it from rolling away when you open heavily loaded drawers.
Modern workflows require extensive power and data connections. A beautiful desk quickly becomes an eyesore if draped in tangled cords. Evaluate furniture sets based on their integrated wire management features. Look for desktop grommets that allow cables to pass through the surface cleanly. Modesty panels equipped with hidden cable trays keep power strips off the floor, preventing accidental disconnections from rolling chairs.
Some modern designs feature hollow metal legs. These allow you to route power cables directly from the floor up to the desktop, completely hiding them from view. This is especially useful for desks positioned in the center of the room where wall outlets are out of reach.
Routing power presents logistical challenges. A floating desk requires floor outlets to avoid tripping hazards. Running extension cords across walkways violates safety codes and creates a messy appearance. A standing desk motor needs a power cable with enough slack to accommodate the maximum height setting. When planning an office desk with bookshelf against a wall, ensure the shelving unit does not block access to essential wall outlets. Cutouts in the back panel of the bookcase may be necessary to reach power sources.
Material choice dictates both the lifespan and the visual weight of your furniture. Solid hardwoods, such as oak, walnut, or cherry, offer unmatched longevity. They resist denting and can be refinished if scratched. Hardwood provides a premium aesthetic but requires careful humidity control to prevent warping. You must maintain indoor humidity levels between 30 and 50 percent to protect solid wood furniture from cracking.
Engineered wood, specifically high-density MDF covered with commercial-grade veneers, offers a highly stable alternative. MDF does not expand or contract with temperature changes. High-quality veneers mimic the look of solid wood perfectly while remaining highly resistant to surface wear. Avoid low-density particleboard. Particleboard crumbles under heavy loads and strips out screws if you ever need to disassemble and move the furniture.
Steel-frame components introduce industrial strength. Metal frames provide superior lateral stability, preventing desks from wobbling during intense typing sessions. Integrating metal uprights with wood shelving creates a modern aesthetic while ensuring the unit can support massive weight without structural failure. Powder-coated steel resists scratches and prevents rust, making it ideal for long-term use.
| Material Type | Durability & Lifespan | Aesthetic Profile | Structural Stability |
|---|---|---|---|
| Solid Hardwood | Decades; can be sanded and refinished multiple times. | Traditional, rich, authoritative, unique grain patterns. | Excellent, though susceptible to humidity shifts and warping. |
| High-Density MDF with Veneer | Long-lasting; resists warping and splitting. | Versatile, clean, consistent grain, modern appearance. | Very stable; handles heavy loads well if thick enough. |
| Steel/Metal Frames | Indestructible frame; surface depends on top material. | Industrial, modern, minimalist, visually light. | Superior lateral stability; zero wobble under heavy use. |
The finishes you select alter the perception of the room's size and atmosphere. Material colors impact daily mood and focus. Utilizing warm, neutral tones makes a space feel inviting. Light-colored woods, like ash, birch, or maple, reflect natural light. This makes small, cramped rooms feel airy and expansive. Light finishes also hide dust and fingerprints better than dark surfaces, reducing daily maintenance.
Conversely, dark, heavy woods create a completely different environment. Mahogany or dark walnut finishes absorb light. They establish a traditional, authoritative atmosphere. These darker tones work best in large rooms with abundant natural light or sophisticated, layered artificial lighting setups. Match your material finishes to the psychological state you want to maintain while working. High-contrast setups, such as black metal frames with light oak shelves, provide a sharp, energetic feel suitable for creative fields.
Books and hardware are exceptionally heavy. You must examine the load-bearing requirements for any shelving unit. A standard rule of thumb requires shelves to support 20 to 40 pounds per linear foot, depending on the material thickness. Textbooks, art catalogs, and legal binders quickly exceed these limits. A single row of hardback books can weigh up to 30 pounds per foot.
Shelf sagging ruins the look of a workspace and presents a structural risk. Evaluate shelf thickness and span distance carefully. A standard 3/4-inch thick MDF shelf will visibly bow if the unsupported span exceeds 32 inches. Solid wood can span slightly further, up to 36 inches, before showing signs of deflection. To avoid sagging entirely, look for designs that keep unsupported spans under 36 inches, or choose shelves reinforced with metal aprons along the front and back edges.
Visualizing furniture in an empty room often leads to scale errors. The showroom illusion is a common trap. Furniture appears much smaller in massive retail warehouses or isolated online photos than it will in a residential or small commercial office. Buying based on visual estimation frequently results in overcrowded rooms where you cannot fully open file cabinet drawers or recline your chair.
Rely on the painter's tape method to mitigate this risk. Before purchasing, use blue painter's tape to mark the exact dimensions of the desk and bookshelf directly on your floor and walls. Walk around the taped outlines. Sit in your desk chair within the taped area. This physical rehearsal reveals clearance issues and workflow bottlenecks before you commit to a purchase. Test the drawer extensions by taping out the depth of fully opened file cabinets.
Safety protocols must govern the installation phase. Tall bookshelves pose a severe tipping hazard, especially when loaded top-heavy with books. You must address the critical safety requirement of anchoring tall units to wall studs. Use heavy-duty steel L-brackets or nylon anti-tip straps. This is non-negotiable in high-traffic areas, homes with children, or earthquake zones. Never rely on drywall anchors for tall, heavy furniture; always find the wooden stud.
Heavy furniture sets damage flooring over time. Detail your floor protection strategies before assembly. For hardwood floors, apply thick felt glides to all contact points. This prevents scratching and allows you to slide the desk slightly for cable access. Replace these felt pads annually, as they compress and collect abrasive dust. For carpeted surfaces, use rigid polycarbonate mats under the desk chair to ensure smooth rolling and prevent the carpet fibers from crushing under the weight of the furniture.
A: A standard setup requires a minimum footprint of 6 by 8 feet. You must maintain at least 36 to 42 inches of clearance directly behind the desk to allow your chair to roll back comfortably without hitting the bookshelf or wall.
A: It depends on your workflow. Placing the bookshelf behind the desk creates a professional, authoritative background for video calls. Placing it beside the desk allows for rapid, seated access to reference materials without needing to turn around.
A: The standard ergonomic height for an office desk is between 28 and 30 inches from the floor to the top of the work surface. This height accommodates most adults when paired with an adjustable ergonomic chair.
A: Prevent sagging by limiting unsupported shelf spans to a maximum of 36 inches. Choose shelves that are at least 1 inch thick if made of MDF or engineered wood. Distribute heavy books evenly near the vertical supports.
A: Yes. An open-backed, freestanding bookshelf makes an excellent room divider. It visually separates the workspace from living areas while allowing ambient light to pass through. Ensure the unit has a wide, stable base to prevent tipping.
A: Use desktop grommets to route cables below the surface. Attach a cable management tray to the underside of the desk to hold power strips and excess wire. Route the main power cord down a desk leg using zip ties or a magnetic cable channel.


