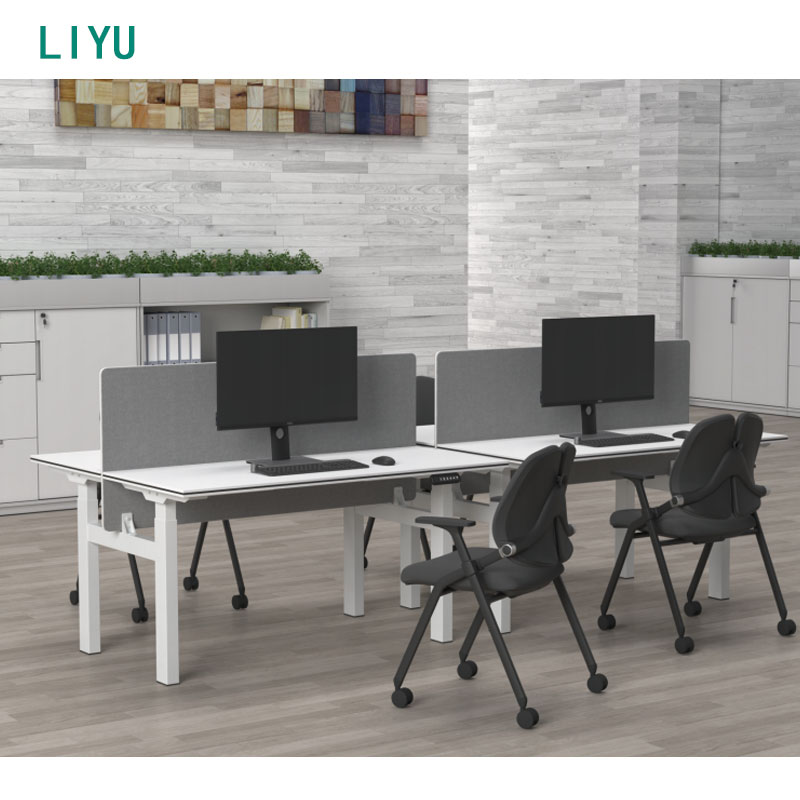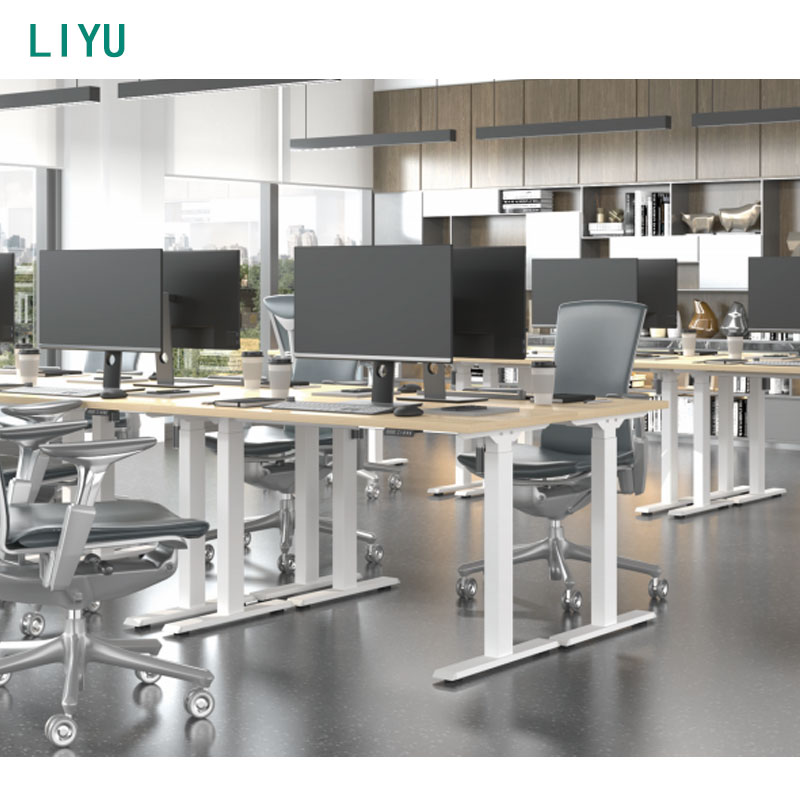
Good office planning starts with understanding how people actually work. Ergonomics research and workplace design standards converge on a few core dimensions: a standard desk height of 72-75 cm suits most seated users; a minimum workstation width of 120-160 cm accommodates a monitor, keyboard, and documents; and 80-100 cm of clearance behind a chair allows comfortable access without disturbing neighbors.
Space planning is where most projects succeed or fail. A useful rule of thumb is to allocate roughly 1.8-2.5 square meters per workstation in open-plan layouts, more for private offices and meeting rooms. Circulation aisles need 90-120 cm minimum, and shared zones — printers, coffee points, storage — should be planned before individual desks are selected.
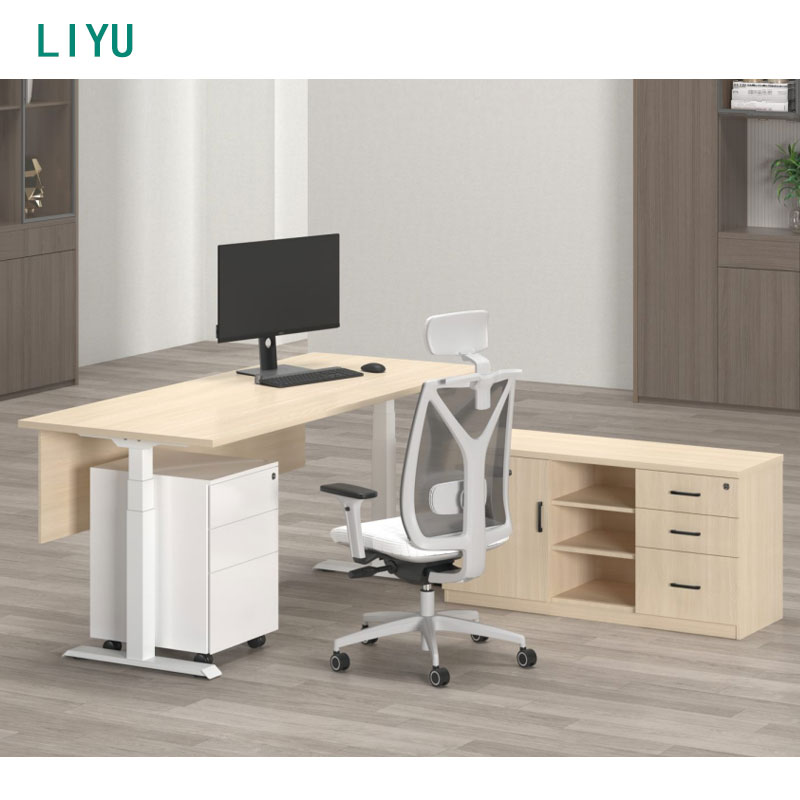
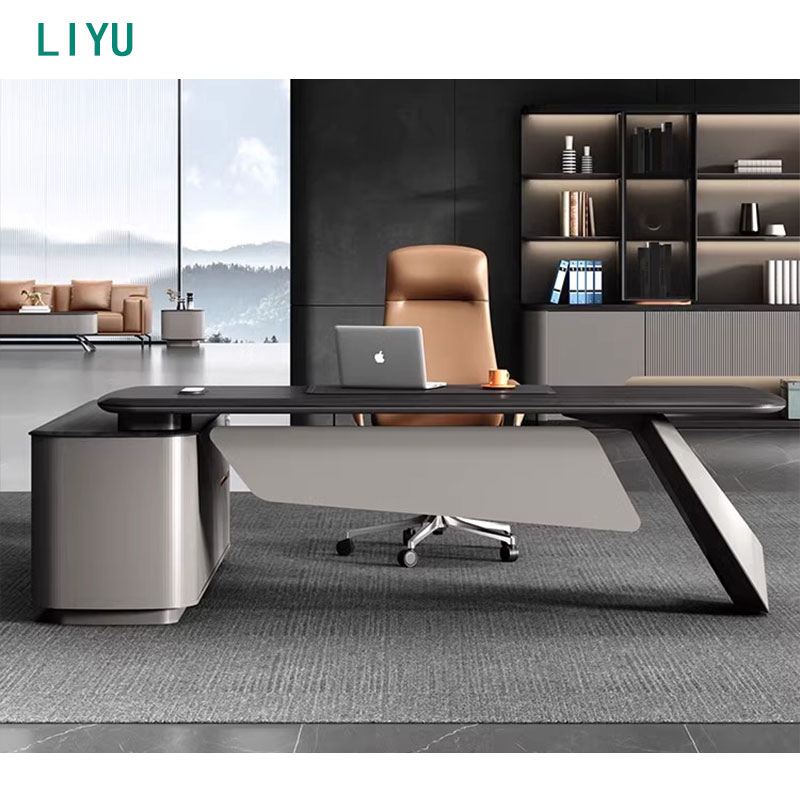
The desk itself is the anchor of every workstation, so its specification drives the whole plan: depth (60-80 cm) affects monitor distance; height adjustability affects chair choice and cable runs; and desktop material affects both maintenance cost and the office's visual tone. Decisions made at the planning stage are expensive to reverse later.

LIYU Furniture designs its desks around these planning realities. From executive and L-shape models to electric sit-stand desks and reception counters, every product ships with standard dimensions compatible with common workstation layouts — and our OEM service adjusts any dimension to fit your specific floor plan.
Source: Wikipedia - Ergonomics | Additional reference: Wikipedia - Office